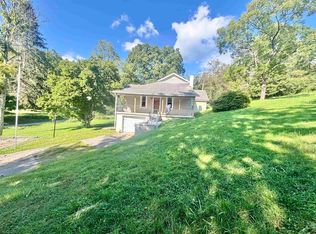
Move in ready ranch with 3 bedrooms and recently updated kitchen with Quartz counter tops on .7 of an acre, wrap around porch with great views, and large 11x38 patio great for entertaining. There is an Amish Building 12x20 with 2 lofts for storage. Prime location near I79, UHC and the FBI
For sale
$224,000
3587 Corbin Branch Rd, Bridgeport, WV 26330
3beds
960sqft
Single Family Residence
Built in 1983
0.7 Acres Lot
$220,600 Zestimate®
$233/sqft
$-- HOA
What's special
Recently updated kitchenQuartz counter tops
- 48 days
- 1,047
- 54
Zillow last checked:
Listing updated:
Listed by:
CINDY RIDDLE 304-203-1696,
PREFERRED PROPERTIES
Source: NCWV REIN,MLS#: 10166250
Facts & features
Interior
Bedrooms & bathrooms
- Bedrooms: 3
- Bathrooms: 1
- Full bathrooms: 1
Primary bedroom
- Level: First
- Area: 116.38
- Dimensions: 11.08 x 10.5
Bedroom 2
- Features: Wood Floor
- Level: First
- Area: 90.67
- Dimensions: 11.33 x 8
Bedroom 3
- Features: Wood Floor
- Level: First
- Area: 95.33
- Dimensions: 11 x 8.67
Kitchen
- Features: Ceiling Fan(s), Dining Area, Pantry, Luxury Vinyl Plank, Solid Surface Counters
- Level: First
- Area: 154.47
- Dimensions: 11.17 x 13.83
Living room
- Features: Ceiling Fan(s), Wood Floor
- Level: First
- Area: 178.25
- Dimensions: 11.5 x 15.5
Basement
- Level: Basement
Heating
- Electric
Cooling
- Central Air, Electric
Appliances
- Included: Range, Dishwasher, Refrigerator
Features
- Other
- Flooring: Wood, Luxury Vinyl Plank
- Windows: Double Pane Windows
- Basement: Crawl Space
- Attic: Scuttle
- Has fireplace: No
- Fireplace features: None
Interior area
- Total structure area: 960
- Total interior livable area: 960 sqft
- Finished area above ground: 960
- Finished area below ground: 0
Property
Parking
- Total spaces: 3
- Parking features: Off Street, 3+ Cars
Features
- Levels: 1
- Stories: 1
- Patio & porch: Patio, Deck
- Exterior features: Private Yard
- Fencing: None
- Has view: Yes
- View description: Mountain(s), Panoramic, Neighborhood
- Waterfront features: None
Lot
- Size: 0.7 Acres
- Dimensions: .7 acre
- Features: Sloped
Details
- Additional structures: Storage Shed/Outbuilding
- Parcel number: 4603001300110007
Construction
Type & style
- Home type: SingleFamily
- Architectural style: Ranch
- Property subtype: Single Family Residence
Materials
- Modular, Vinyl Siding
- Foundation: Block
- Roof: Shingle
Condition
- Year built: 1983
Utilities & green energy
- Electric: 200 Amps
- Sewer: Septic Tank
- Water: Public
Community & HOA
Community
- Features: Park
HOA
- Has HOA: No
Location
- Region: Bridgeport
Financial & listing details
- Price per square foot: $233/sqft
- Tax assessed value: $139,700
- Annual tax amount: $696
- Date on market: 8/4/2026
- Electric utility on property: Yes
Estimated market value
$220,600
$210,000 - $232,000
$1,623/mo
Price history
| Date | Event | Price |
|---|---|---|
| 8/21/2026 | Listed for sale | $224,000$233/sqft |
Source:  NCWV REIN #10166250 Report a problem NCWV REIN #10166250 Report a problem | ||
| 8/7/2026 | Contingent | $224,000$233/sqft |
Source: NCWV REIN #10166250 Report a problem | ||
| 8/4/2026 | Listed for sale | $224,000$233/sqft |
Source: NCWV REIN #10166250 Report a problem | ||
Public tax history
| Year | Property taxes | Tax assessment |
|---|---|---|
| 2025 | $696 -24.1% | $83,820 -0.4% |
| 2024 | $917 +18.2% | $84,180 +7.3% |
| 2023 | $776 +2.3% | $78,420 +3.1% |
| 2022 | $758 | $76,080 +3.3% |
| 2021 | -- | $73,620 |
| 2020 | -- | $73,620 +7.2% |
| 2019 | $685 -5% | $68,700 +1.1% |
| 2018 | $721 +6.4% | $67,980 +7.8% |
| 2017 | $678 +2.9% | $63,060 +1.6% |
| 2016 | $659 +8.1% | $62,040 +8.7% |
| 2015 | $610 -7.8% | $57,060 -7.2% |
| 2014 | $661 +0.5% | $61,500 +2.3% |
| 2013 | $658 | $60,120 +0.3% |
| 2012 | $658 +5.8% | $59,940 +6.4% |
| 2011 | $621 +0.9% | $56,340 +0.1% |
| 2010 | $616 +5.7% | $56,280 +11% |
| 2009 | $583 +2% | $50,700 -0.9% |
| 2008 | $571 +4.4% | $51,180 +4.8% |
| 2007 | $547 +2.1% | $48,840 +4.1% |
| 2006 | $536 +6% | $46,920 +10% |
| 2005 | $505 | $42,660 +6.9% |
| 2004 | -- | $39,900 +1.2% |
| 2003 | -- | $39,420 +6.7% |
| 2002 | -- | $36,960 +23.9% |
| 2001 | -- | $29,820 |
Find assessor info on the county website
Monthly payment
Est. payment
Payment breakdown
Explore the cost of this home by adjusting the details. Changes won't be saved.Climate risks
Neighborhood: 26330
Nearby schools
Schools provided by the listing agent
- Elementary: West Taylor Elementary
- Middle: Taylor County Middle
- High: Grafton High
- District: Taylor
Source: NCWV REIN. This data may not be complete. We recommend contacting the local school district to confirm school assignments for this home.
- $189,2003 bd1 ba912 sqft3611 Corbin Branch Rd, Bridgeport, WV 26330Off Market
- $190,4003 bd1 ba960 sqft3527 Corbin Branch Rd, Bridgeport, WV 26330Off Market
- $140,9002 bd1 ba792 sqft3616 Corbin Branch Rd, Bridgeport, WV 26330Off Market
- $255,5003 bd2 ba1.4k sqft3633 Corbin Branch Rd, Bridgeport, WV 26330Off Market
Similar homes
- $219,9003 bd2 ba984 sqft79 Fairfax Dr, Bridgeport, WV 26330For Sale
 MLS ID #10166733, KAYLA ALLEN. NCWV REIN
 - $265,9003 bd2 ba1.2k sqft2605 E Main St, Bridgeport, WV 26330For Sale
 MLS ID #10165216, JACQUELINE MAIER. NCWV REIN
 - $--3 bd2 ba1k sqft226 Ross St, Bridgeport, WV 26330Auction
 Auction.com 2
 - $199,9002 bd1 ba1.2k sqft635 Apple Valley Rd, Fairmont, WV 26554For Sale
 MLS ID #10166904, STACY BROADHURST. NCWV REIN
