Welcome to this inviting raised ranch that combines comfort, convenience, and great potential. This 3 bedroom, 2 bath raised ranch in a desirable neighborhood features a bright and spacious living area, perfect for gatherings and everyday living. There is a bonus room in the basement that could easily be made into a fourth bedroom. The exterior boasts a welcoming front deck and a covered back patio overlooking your private fenced in yard, ideal for enjoying your morning coffee or relaxing in the evenings. The home also includes an outbuilding, providing excellent space for storage, hobbies or a workshop. Schedule a showing today! This property is a short sale. All offers must contain "HOME BEING SOLD AS IS" Please contact LA before writing offers.
For sale
$245,000
111 Circle Dr, Bridgeport, WV 26330
3beds
1,478sqft
Single Family Residence
Built in 1958
7,405 Square Feet Lot
$244,600 Zestimate®
$166/sqft
$-- HOA
What's special
Welcoming front deckPrivate fenced in yardCovered back patio
- 7 days
- 673
- 77
Zillow last checked:
Listing updated:
Listed by:
KAYLA ALLEN 304-377-9223,
OLD COLONY COMPANY OF GREATER KANAWHA VALLEY
Source: NCWV REIN,MLS#: 10161217
Facts & features
Interior
Bedrooms & bathrooms
- Bedrooms: 3
- Bathrooms: 2
- Full bathrooms: 2
Rooms
- Room types: Gathering Room, Bonus Room
Primary bedroom
- Level: First
- Area: 135.52
- Dimensions: 11.2 x 12.1
Bedroom 2
- Features: Ceiling Fan(s), Wood Floor
- Level: First
- Area: 108.12
- Dimensions: 10.6 x 10.2
Bedroom 3
- Features: Ceiling Fan(s), Wood Floor
- Level: First
- Area: 108.12
- Dimensions: 10.6 x 10.2
Dining room
- Features: Vinyl Flooring, Balcony/Deck
- Level: First
- Area: 68.97
- Dimensions: 9.7 x 7.11
Family room
- Level: Lower
- Area: 229.5
- Dimensions: 22.7 x 10.11
Kitchen
- Features: Vinyl Flooring
- Level: First
- Area: 96.25
- Dimensions: 12.5 x 7.7
Living room
- Features: Ceiling Fan(s), Wood Floor
- Level: First
- Area: 246.96
- Dimensions: 19.6 x 12.6
Basement
- Level: Basement
Heating
- Forced Air, Natural Gas
Cooling
- Central Air
Appliances
- Included: Range, Dishwasher, Refrigerator
Features
- Flooring: Wood, Vinyl, Concrete, Laminate
- Basement: Partially Finished,Concrete
- Attic: Interior Access Only
- Has fireplace: No
- Fireplace features: None
Interior area
- Total structure area: 1,742
- Total interior livable area: 1,478 sqft
- Finished area above ground: 1,104
- Finished area below ground: 374
Property
Parking
- Total spaces: 1
- Parking features: Off Street
- Garage spaces: 1
Features
- Levels: 1
- Stories: 1
- Patio & porch: Porch, Patio
- Exterior features: Private Yard
- Fencing: Full,Privacy
- Has view: Yes
- View description: Neighborhood
- Waterfront features: None
Lot
- Size: 7,405 Square Feet
- Dimensions: .17 ac.
- Features: Level, Rolling Slope
Details
- Additional structures: Storage Shed/Outbuilding
- Parcel number: 54033171624020129.0000
Construction
Type & style
- Home type: SingleFamily
- Architectural style: Raised Ranch
- Property subtype: Single Family Residence
Materials
- Frame, Vinyl Siding
- Foundation: Block
- Roof: Shingle
Condition
- Year built: 1958
Utilities & green energy
- Electric: 100 Amp Service
- Sewer: Public Sewer
- Water: Public
Community & HOA
Community
- Features: Park, Playground, Public Transportation
HOA
- Has HOA: No
Location
- Region: Bridgeport
Financial & listing details
- Price per square foot: $166/sqft
- Tax assessed value: $206,900
- Annual tax amount: $1,758
- Date on market: 10/8/2026
- Electric utility on property: Yes
Estimated market value
$244,600
$232,000 - $257,000
$1,763/mo
Price history
| Date | Event | Price |
|---|---|---|
| 10/8/2026 | Listed for sale | $245,000$166/sqft |
Source:  NCWV REIN #10161217 Report a problem NCWV REIN #10161217 Report a problem | ||
| 9/27/2026 | Listing removed | $245,000$166/sqft |
Source: NCWV REIN #10161217 Report a problem | ||
| 9/25/2026 | Listed for sale | $245,000-8.9%$166/sqft |
Source: NCWV REIN #10161217 Report a problem | ||
| 9/6/2026 | Contingent | $269,000$182/sqft |
Source: NCWV REIN #10161217 Report a problem | ||
| 6/26/2026 | Price change | $269,000-2.1%$182/sqft |
Source: NCWV REIN #10161217 Report a problem | ||
| 3/25/2026 | Listed for sale | $274,900$186/sqft |
Source: NCWV REIN #10161217 Report a problem | ||
| 1/22/2026 | Listing removed | $274,900$186/sqft |
Source: NCWV REIN #10161217 Report a problem | ||
| 10/9/2025 | Price change | $274,900-2.2%$186/sqft |
Source: NCWV REIN #10161217 Report a problem | ||
| 9/8/2025 | Price change | $281,000-3.1%$190/sqft |
Source: NCWV REIN #10161217 Report a problem | ||
| 8/26/2025 | Listed for sale | $289,900+9.4%$196/sqft |
Source: NCWV REIN #10161217 Report a problem | ||
| 7/12/2024 | Sold | $265,101+3.2%$179/sqft |
Source: NCWV REIN #10154698 Report a problem | ||
| 6/11/2024 | Contingent | $257,000$174/sqft |
Source: NCWV REIN #10154698 Report a problem | ||
| 6/9/2024 | Listed for sale | $257,000+9.4%$174/sqft |
Source: NCWV REIN #10154698 Report a problem | ||
| 1/13/2022 | Listed for sale | $235,000+18.1%$159/sqft |
Source: NCWV REIN #10141664 Report a problem | ||
| 11/30/2020 | Sold | $199,000$135/sqft |
Source: Agent Provided Report a problem | ||
| 9/20/2020 | Price change | $199,000-6.6%$135/sqft |
Source: KAUFMAN REALTY AND AUCTIONS #10134003 Report a problem | ||
| 9/16/2020 | Price change | $213,000-2.3%$144/sqft |
Source: KAUFMAN REALTY AND AUCTIONS #10134003 Report a problem | ||
| 9/7/2020 | Listed for sale | $218,000+37.1%$147/sqft |
Source: KAUFMAN REALTY AND AUCTIONS #10134003 Report a problem | ||
| 11/11/2008 | Listing removed | $159,000$108/sqft |
Source: Homes & Land #63202 Report a problem | ||
| 10/18/2008 | Listed for sale | $159,000+14.4%$108/sqft |
Source: Homes & Land #63202 Report a problem | ||
| 10/10/2008 | Sold | $139,000-2.5%$94/sqft |
Source: Public Record Report a problem | ||
| 9/13/2008 | Price change | $142,500-10.4%$96/sqft |
Source: Listhub #10063202 Report a problem | ||
| 7/19/2008 | Listed for sale | $159,000+11.2%$108/sqft |
Source: Listhub #10063202 Report a problem | ||
| 8/25/2005 | Sold | $143,000$97/sqft |
Source: Public Record Report a problem | ||
Public tax history
| Year | Property taxes | Tax assessment |
|---|---|---|
| 2025 | $1,891 +7.6% | $124,140 +6.3% |
| 2024 | $1,758 +5.6% | $116,760 +6.8% |
| 2023 | $1,664 +0.8% | $109,320 +1.8% |
| 2022 | $1,651 +17% | $107,400 +15.9% |
| 2021 | $1,411 | $92,640 +0.2% |
| 2020 | -- | $92,460 +0.3% |
| 2019 | $1,393 +2.5% | $92,160 +2.1% |
| 2018 | $1,360 +1.8% | $90,240 +1.4% |
| 2017 | $1,336 +1.6% | $88,980 +0.6% |
| 2016 | $1,315 +1.6% | $88,440 +3.2% |
| 2015 | $1,294 +6.8% | $85,680 +6.7% |
| 2014 | $1,212 +1.7% | $80,280 +2.1% |
| 2013 | $1,191 | $78,660 +1.2% |
| 2012 | $1,191 +5.3% | $77,760 +4% |
| 2011 | $1,131 +13.8% | $74,760 +11.2% |
| 2010 | $994 +3.8% | $67,260 +2.3% |
| 2009 | $958 +6.2% | $65,760 +4.4% |
| 2007 | $902 -1% | $63,000 +7.3% |
| 2006 | $911 +2.6% | $58,740 +6.6% |
| 2005 | $888 | $55,080 +6.3% |
| 2004 | -- | $51,840 +8.5% |
| 2003 | -- | $47,760 -4% |
| 2002 | -- | $49,740 +7.9% |
| 2001 | -- | $46,080 |
Find assessor info on the county website
Monthly payment
Est. payment
Payment breakdown
Explore the cost of this home by adjusting the details. Changes won't be saved.Climate risks
Neighborhood: 26330
Nearby schools
Schools provided by the listing agent
- Elementary: Simpson Elementary
- Middle: Bridgeport Middle
- High: Bridgeport High
- District: Harrison
Source: NCWV REIN. This data may not be complete. We recommend contacting the local school district to confirm school assignments for this home.
Similar homes
- $--3 bd1 ba1.1k sqft513 Glen Ave, Bridgeport, WV 26330Auction
 ServiceLink Auction
 - $279,9003 bd2 ba1.9k sqft214 Cherry St, Bridgeport, WV 26330For Sale
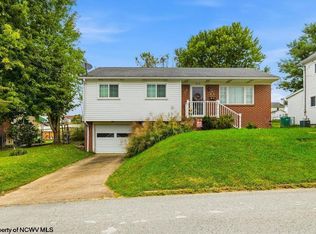 MLS ID #10167237, NICHOLAS R PERPERAS. NCWV REIN
 - $299,9003 bd2 ba1.5k sqft434 James St, Bridgeport, WV 26330For Sale
 MLS ID #10166943, AMY BROCK. NCWV REIN
 - $215,0003 bd1 ba1.2k sqft413 Stout St, Bridgeport, WV 26330For Sale
 MLS ID #10165770, LARA CARRAHER. NCWV REIN
