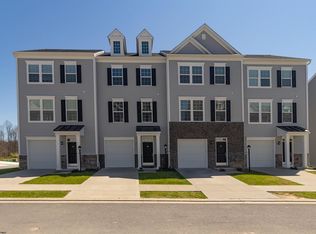
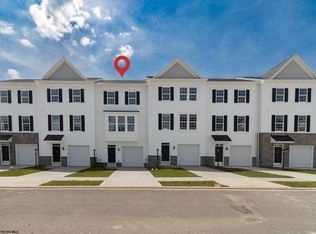
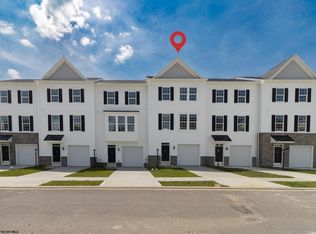
If you’re looking for easy maintenance living in a great location then this is the one for you! This 3 bedroom, 2.5 bath townhome has everything you need and is located just minutes from I-79, FBI, UHC and downtown Bridgeport! Only 5 years old and move in ready! The large composite deck is definitely a highlight with plenty of room to entertain- room for grill, tables, and more! Added bonus with unfinished room on first level for storage, home gym, home office or whatever you need it to be! This one is priced to sell! Make an appointment asap!
For sale
$290,000
24 Dover Ct, Bridgeport, WV 26330
3beds
1,816sqft
Townhouse
Built in 2021
1,742 Square Feet Lot
$284,900 Zestimate®
$160/sqft
$120/mo HOA
What's special
- 16 days
- 344
- 21
Zillow last checked:
Listing updated:
Listed by:
SARAH MCNEELY 304-677-5425,
MCNEELY REALTY GROUP
Source: NCWV REIN,MLS#: 10166952
Facts & features
Interior
Bedrooms & bathrooms
- Bedrooms: 3
- Bathrooms: 3
- Full bathrooms: 2
- 1/2 bathrooms: 1
Primary bedroom
- Level: Third
Bedroom 2
- Features: Ceiling Fan(s)
- Level: Third
- Area: 90
- Dimensions: 10 x 9
Bedroom 3
- Features: Ceiling Fan(s)
- Level: Third
- Area: 90
- Dimensions: 10 x 9
Kitchen
- Features: Dining Area, Luxury Vinyl Plank
- Level: Second
Living room
- Features: Ceiling Fan(s), Luxury Vinyl Plank
- Level: Second
- Area: 192
- Dimensions: 12 x 16
Basement
- Level: Basement
Heating
- Forced Air, Natural Gas
Cooling
- Central Air
Appliances
- Included: Range, Dishwasher, Disposal, Refrigerator, Gas Stove Connection
Features
- Flooring: Carpet, Luxury Vinyl Plank
- Basement: Partial,Walk-Out Access,Garage Access,Concrete
- Attic: None
- Has fireplace: No
- Fireplace features: None
- Common walls with other units/homes: End Unit
Interior area
- Total structure area: 1,816
- Total interior livable area: 1,816 sqft
- Finished area above ground: 1,816
- Finished area below ground: 0
Property
Parking
- Total spaces: 2
- Parking features: Garage Door Opener, 2 Cars
- Garage spaces: 1
Features
- Levels: 3
- Stories: 2
- Patio & porch: Deck
- Fencing: None
- Has view: Yes
- View description: Neighborhood
- Waterfront features: None
Lot
- Size: 1,742 Square Feet
- Dimensions: 0.04 ac
- Features: Level
Details
- Parcel number: 171624390068.0000
- Zoning description: General Residential
Construction
Type & style
- Home type: Townhouse
- Architectural style: Other
- Property subtype: Townhouse
- Attached to another structure: Yes
Materials
- Frame, Vinyl Siding
- Foundation: Block
- Roof: Shingle
Condition
- Year built: 2021
Utilities & green energy
- Electric: 200 Amps
- Sewer: Public Sewer
- Water: Public
- Utilities for property: Cable Connected
Community & HOA
Community
- Features: Playground, Pool, Tennis Court(s), Shopping/Mall, Health Club, Library, Medical Facility
- Subdivision: Stonebridge Townhomes
HOA
- Has HOA: Yes
- Services included: Grass Cutting, Snow Removal, Common Areas
- HOA fee: $120 monthly
Location
- Region: Bridgeport
Financial & listing details
- Price per square foot: $160/sqft
- Tax assessed value: $253,100
- Annual tax amount: $2,313
- Date on market: 9/14/2026
- Electric utility on property: Yes
Estimated market value
$284,900
$271,000 - $299,000
$2,487/mo
Price history
| Date | Event | Price |
|---|---|---|
| 9/14/2026 | Listed for sale | $290,000+7.1%$160/sqft |
Source:  NCWV REIN #10166952 Report a problem NCWV REIN #10166952 Report a problem | ||
| 1/14/2025 | Listing removed | $270,766$149/sqft |
Source: NCWV REIN #10135930 Report a problem | ||
| 1/13/2022 | Listing removed | -- |
Source: NCWV REIN #10135930 Report a problem | ||
| 12/1/2021 | Pending sale | $270,766$149/sqft |
Source: NCWV REIN #10135930 Report a problem | ||
| 6/18/2021 | Price change | $270,766+4.6%$149/sqft |
Source: NCWV REIN #10135930 Report a problem | ||
| 4/26/2021 | Price change | $258,971+2.4%$143/sqft |
Source: NCWV REIN #10135930 Report a problem | ||
| 3/24/2021 | Price change | $252,971+0.6%$139/sqft |
Source: NCWV REIN #10135930 Report a problem | ||
| 3/11/2021 | Price change | $251,461+1.2%$138/sqft |
Source: NCWV REIN #10135930 Report a problem | ||
| 1/28/2021 | Listed for sale | $248,461$137/sqft |
Source: NCWV REIN #10135930 Report a problem | ||
Public tax history
| Year | Property taxes | Tax assessment |
|---|---|---|
| 2025 | $2,313 -45.6% | $151,860 +7.4% |
| 2024 | $4,256 -6.7% | $141,360 -5.6% |
| 2023 | $4,560 +35193.3% | $149,760 +35557.1% |
| 2022 | $13 | $420 |
Find assessor info on the county website
Monthly payment
Est. payment
Payment breakdown
Explore the cost of this home by adjusting the details. Changes won't be saved.Climate risks
Neighborhood: 26330
Nearby schools
Schools provided by the listing agent
- Elementary: Johnson Elementary
- Middle: Bridgeport Middle
- High: Bridgeport High
- District: Harrison
Source: NCWV REIN. This data may not be complete. We recommend contacting the local school district to confirm school assignments for this home.
Similar homes
- $299,0003 bd3 ba1.4k sqft14 Dover Ct, Bridgeport, WV 26330For Sale
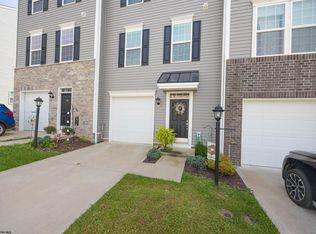 MLS ID #10166896, CLARE ZUMMO. NCWV REIN
 - $292,0003 bd2 ba2.3k sqft127 Willis Ave, Bridgeport, WV 26330For Sale
 MLS ID #10166355, KIMBERLY KINKELAAR. NCWV REIN
 - $299,0004 bd2 ba2.3k sqft222 Johnson Ave, Bridgeport, WV 26330For Sale
 MLS ID #10166032, SARAH ELLIOTT. NCWV REIN
 - from $399,9903 bd2 ba1.4k sqftHamilton Plan, Worthington Village, Bridgeport, WV 26330New Construction
 DR Horton
