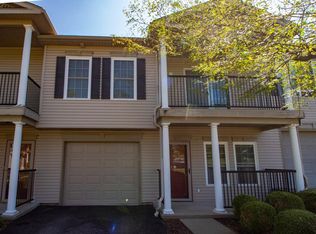
Welcome home to this beautifully designed townhome featuring a bright, open-concept main level, 3 bedrooms/2.5 bathrooms, and it is only 5 years old! The kitchen flows seamlessly into both the living room and dining area, creating an inviting space for everyday living and entertaining! Neutral finishes, modern floorings, and thoughtful details throughout. Located in a very desirable neighborhood near the FBI, i79, United Hospital Center and so much more! Don’t miss your chance to see this move in ready townhome. Contact to book today!
For sale
Price cut: $6K (9/25)
$299,000
14 Dover Ct, Bridgeport, WV 26330
3beds
1,420sqft
Townhouse
Built in 2021
1,742 Square Feet Lot
$293,800 Zestimate®
$211/sqft
$215/mo HOA
What's special
Bright open-concept main levelNeutral finishesModern flooringsThoughtful details throughout
- 15 days
- 278
- 10
Zillow last checked:
Listing updated:
Listed by:
CLARE ZUMMO 304-709-3069,
MCNEELY REALTY GROUP
Source: NCWV REIN,MLS#: 10166896
Facts & features
Interior
Bedrooms & bathrooms
- Bedrooms: 3
- Bathrooms: 3
- Full bathrooms: 2
- 1/2 bathrooms: 1
Primary bedroom
- Level: Third
- Area: 141.9
- Dimensions: 12.9 x 11
Bedroom 2
- Features: Ceiling Fan(s)
- Level: Third
- Area: 90.9
- Dimensions: 9 x 10.1
Bedroom 3
- Level: Third
- Area: 95.04
- Dimensions: 9.6 x 9.9
Dining room
- Features: Luxury Vinyl Plank
- Level: Second
- Area: 63.92
- Dimensions: 6.8 x 9.4
Kitchen
- Features: Dining Area, Pantry, Luxury Vinyl Plank
- Level: Second
- Area: 206.36
- Dimensions: 15.4 x 13.4
Living room
- Features: Ceiling Fan(s)
- Level: Second
- Area: 257.77
- Dimensions: 14.9 x 17.3
Basement
- Level: Basement
Heating
- Forced Air, Natural Gas
Cooling
- Central Air, Ceiling Fan(s)
Appliances
- Included: Range, Microwave, Dishwasher, Disposal, Refrigerator, Washer, Dryer
Features
- Flooring: Carpet, Luxury Vinyl Plank
- Basement: Partial,Unfinished,Walk-Out Access
- Attic: Interior Access Only,Scuttle
- Has fireplace: No
- Fireplace features: None
Interior area
- Total structure area: 1,420
- Total interior livable area: 1,420 sqft
- Finished area above ground: 1,420
- Finished area below ground: 0
Property
Parking
- Total spaces: 1
- Parking features: Off Street
- Garage spaces: 1
Features
- Levels: 3
- Stories: 3
- Fencing: None
- Has view: Yes
- View description: Neighborhood
- Waterfront features: None
Lot
- Size: 1,742 Square Feet
- Dimensions: .04
- Features: Level, Landscaped
Details
- Parcel number: 1716243900730000
- Zoning description: Single Family, Duplex, & Multi-Family Res.
Construction
Type & style
- Home type: Townhouse
- Architectural style: Other
- Property subtype: Townhouse
- Attached to another structure: Yes
Materials
- Frame, Vinyl Siding, Stone (composite)
- Foundation: Concrete Perimeter
- Roof: Shingle
Condition
- Year built: 2021
Utilities & green energy
- Electric: 200 Amps
- Sewer: Public Sewer
- Water: Public
Community & HOA
Community
- Features: Park, Shopping/Mall, Library, Public Transportation
- Security: Smoke Detector(s), Carbon Monoxide Detector(s)
- Subdivision: Stonebridge Townhomes
HOA
- Has HOA: Yes
- Services included: Other, Grass Cutting, Snow Removal
- HOA fee: $215 monthly
Location
- Region: Bridgeport
Financial & listing details
- Price per square foot: $211/sqft
- Tax assessed value: $235,100
- Annual tax amount: $1,844
- Date on market: 9/10/2026
- Electric utility on property: Yes
Estimated market value
$293,800
$279,000 - $308,000
$2,467/mo
Price history
| Date | Event | Price |
|---|---|---|
| 9/25/2026 | Price change | $299,000-2%$211/sqft |
Source:  NCWV REIN #10166896 Report a problem NCWV REIN #10166896 Report a problem | ||
| 9/10/2026 | Listed for sale | $305,000$215/sqft |
Source: NCWV REIN #10166896 Report a problem | ||
Public tax history
| Year | Property taxes | Tax assessment |
|---|---|---|
| 2025 | $1,844 +10% | $141,060 +7.4% |
| 2024 | $1,677 -12.6% | $131,400 -10.1% |
| 2023 | $1,920 +3370.3% | $146,100 +8016.7% |
| 2022 | $55 | $1,800 |
Find assessor info on the county website
Monthly payment
Est. payment
Payment breakdown
Explore the cost of this home by adjusting the details. Changes won't be saved.Climate risks
Neighborhood: 26330
Nearby schools
Schools provided by the listing agent
- Elementary: Johnson Elementary
- Middle: Bridgeport Middle
- High: Bridgeport High
- District: Harrison
Source: NCWV REIN. This data may not be complete. We recommend contacting the local school district to confirm school assignments for this home.

Similar homes
- $290,0003 bd3 ba1.8k sqft24 Dover Ct, Bridgeport, WV 26330For Sale
 MLS ID #10166952, SARAH MCNEELY. NCWV REIN
 - $315,0003 bd2 ba1.5k sqft434 James St, Bridgeport, WV 26330For Sale
 MLS ID #10166943, AMY BROCK. NCWV REIN
 - $--3 bd2 ba1k sqft226 Ross St, Bridgeport, WV 26330Auction
 Auction.com 2
 - $235,0003 bd3 ba1.5k sqft79 Barrington Ct Ste 102, Bridgeport, WV 26330For Sale
 MLS ID #10166754, HUNTER REED. NCWV REIN
