Welcome to this well-maintained 3-bedroom, 2-bath home conveniently located in the heart of Bridgeport! Enter into the cozy living room which connects seamlessly to two of the three bedrooms. The home provides a large primary suite, complete with its own bath, giving a peaceful escape. The large kitchen flows into the dining area, encouraging a seamless transition from cooking to dining. Sliding doors off the dining area open to the 2-level deck, leading to the flat, fenced in back yard giving you privacy and space for entertainment. The unfinished basement offers ample storage solutions, enhancing the home's practicality. This property is designed for both comfort and convenience, creating an inviting atmosphere for everyday life! Please see agent remarks.
For sale
Price cut: $10.1K (10/13)
$299,900
434 James St, Bridgeport, WV 26330
3beds
1,512sqft
Single Family Residence
Built in 1929
0.38 Acres Lot
$294,600 Zestimate®
$198/sqft
$-- HOA
What's special
Large kitchen
- 37 days
- 784
- 57
Zillow last checked:
Listing updated:
Listed by:
AMY BROCK 603-304-9289,
OLD COLONY COMPANY OF GREATER KANAWHA VALLEY
Source: NCWV REIN,MLS#: 10166943
Facts & features
Interior
Bedrooms & bathrooms
- Bedrooms: 3
- Bathrooms: 2
- Full bathrooms: 2
Rooms
- Room types: First Floor Laundry/Util., First Floor Primary Bed
Primary bedroom
- Level: First
- Area: 232.4
- Dimensions: 14 x 16.6
Bedroom 2
- Features: Laminate Flooring
- Level: First
- Area: 169
- Dimensions: 13 x 13
Bedroom 3
- Features: Ceiling Fan(s)
- Level: First
- Area: 80
- Dimensions: 10 x 8
Dining room
- Features: Laminate Flooring, Balcony/Deck
- Level: First
- Area: 120
- Dimensions: 10 x 12
Kitchen
- Features: Laminate Flooring, Dining Area
- Level: First
- Area: 168
- Dimensions: 14 x 12
Living room
- Features: Ceiling Fan(s), Wood Floor
- Level: First
- Area: 227.5
- Dimensions: 17.5 x 13
Basement
- Level: Basement
Heating
- Forced Air, Natural Gas
Cooling
- Central Air
Appliances
- Included: Range, Dishwasher, Refrigerator, Washer, Dryer
Features
- Single Level Living
- Flooring: Carpet, Wood, Laminate
- Basement: Full,Unfinished,Interior Entry,Sump Pump,Concrete,Exterior Entry
- Attic: Pull Down Stairs
- Has fireplace: No
- Fireplace features: None
Interior area
- Total structure area: 3,024
- Total interior livable area: 1,512 sqft
- Finished area above ground: 1,512
- Finished area below ground: 0
Property
Parking
- Total spaces: 2
- Parking features: 2 Cars, Off Street
Features
- Levels: 1
- Stories: 1
- Patio & porch: Porch, Deck
- Exterior features: Private Yard
- Fencing: Wood
- Has view: Yes
- View description: Neighborhood
- Waterfront features: None
Lot
- Size: 0.38 Acres
- Dimensions: .38 acres
- Features: Level
Details
- Parcel number: 1716240401800000
Construction
Type & style
- Home type: SingleFamily
- Architectural style: Ranch
- Property subtype: Single Family Residence
Materials
- Frame, Vinyl Siding
- Foundation: Block
- Roof: Shingle
Condition
- Year built: 1929
Utilities & green energy
- Electric: 200 Amps
- Sewer: Public Sewer
- Water: Public
Community & HOA
Community
- Features: Other
- Security: Smoke Detector(s), Carbon Monoxide Detector(s)
HOA
- Has HOA: No
- Services included: Other
Location
- Region: Bridgeport
Financial & listing details
- Price per square foot: $198/sqft
- Tax assessed value: $219,800
- Annual tax amount: $2,009
- Date on market: 9/14/2026
- Electric utility on property: Yes
Estimated market value
$294,600
$280,000 - $309,000
$1,744/mo
Price history
| Date | Event | Price |
|---|---|---|
| 10/13/2026 | Price change | $299,900-3.3%$198/sqft |
Source:  NCWV REIN #10166943 Report a problem | ||
| 10/4/2026 | Price change | $310,000-1.6%$205/sqft |
Source: NCWV REIN #10166943 Report a problem | ||
| 9/23/2026 | Price change | $315,000-3.1%$208/sqft |
Source: NCWV REIN #10166943 Report a problem | ||
| 9/14/2026 | Listed for sale | $325,000+47.1%$215/sqft |
Source: NCWV REIN #10166943 Report a problem | ||
| 4/14/2021 | Listing removed | -- |
Source: Old Colony, Realtors Report a problem | ||
| 4/12/2021 | Sold | $221,000+11.1%$146/sqft |
Source: Public Record Report a problem | ||
| 6/26/2019 | Listing removed | $199,000$132/sqft |
Source: Owner Report a problem | ||
| 3/26/2019 | Listed for sale | $199,000+10.6%$132/sqft |
Source: Owner Report a problem | ||
| 12/23/2017 | Listing removed | $1,200$1/sqft |
Source: Owner Report a problem | ||
| 12/7/2017 | Listed for rent | $1,200$1/sqft |
Source: Owner Report a problem | ||
| 12/31/2013 | Listing removed | $180,000$119/sqft |
Source: HomeFinders Plus Real Estate, Inc. #10094743 Report a problem | ||
| 12/17/2013 | Price change | $180,000-5.3%$119/sqft |
Source: HomeFinders Plus Real Estate, Inc. #10094743 Report a problem | ||
| 10/30/2013 | Listed for sale | $190,000+2.7%$126/sqft |
Source: HomeFinders Plus Real Estate, Inc. #10094743 Report a problem | ||
| 4/11/2009 | Listing removed | $185,000$122/sqft |
Source: Homes & Land #10065131 Report a problem | ||
| 10/27/2008 | Listed for sale | $185,000+362.5%$122/sqft |
Source: Homes & Land #10065131 Report a problem | ||
| 10/27/2006 | Sold | $40,000$26/sqft |
Source: Public Record Report a problem | ||
Public tax history
| Year | Property taxes | Tax assessment |
|---|---|---|
| 2025 | $2,009 +6.6% | $131,880 +5.4% |
| 2024 | $1,884 +5.4% | $125,160 +6.6% |
| 2023 | $1,788 -0.3% | $117,420 +0.7% |
| 2022 | $1,793 +25.2% | $116,640 +24.1% |
| 2021 | $1,432 | $94,020 +6.6% |
| 2020 | -- | $88,200 +0.3% |
| 2019 | $2,658 +1.3% | $87,900 +0.9% |
| 2018 | $2,625 +1.6% | $87,120 +1.3% |
| 2017 | $2,584 +4.9% | $86,040 +3.9% |
| 2016 | $2,463 +0.1% | $82,800 +1.7% |
| 2015 | $2,460 +2.4% | $81,420 +2.3% |
| 2014 | $2,401 +10.3% | $79,560 +8.6% |
| 2013 | $2,177 | $73,260 +3.1% |
| 2012 | $2,177 +2.8% | $71,040 +1.5% |
| 2011 | $2,116 +6.5% | $69,960 +4% |
| 2010 | $1,988 +3.6% | $67,260 +2.1% |
| 2009 | $1,919 +34.7% | $65,880 +41.1% |
| 2007 | $1,424 +0.3% | $46,680 +8.8% |
| 2006 | $1,420 +9.9% | $42,900 +7% |
| 2005 | $1,293 | $40,080 +20.1% |
| 2004 | -- | $33,360 +6.9% |
| 2003 | -- | $31,200 -9.1% |
| 2002 | -- | $34,320 +10% |
| 2001 | -- | $31,200 |
Find assessor info on the county website
Monthly payment
Est. payment
Payment breakdown
Explore the cost of this home by adjusting the details. Changes won't be saved.Climate risks
Neighborhood: 26330
Nearby schools
Schools provided by the listing agent
- Elementary: Johnson Elementary
- Middle: Bridgeport Middle
- High: Bridgeport High
- District: Harrison
Source: NCWV REIN. This data may not be complete. We recommend contacting the local school district to confirm school assignments for this home.

Similar homes
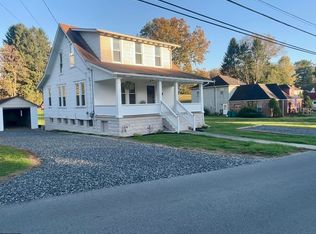
- $279,9003 bd2 ba1.9k sqft214 Cherry St, Bridgeport, WV 26330For Sale
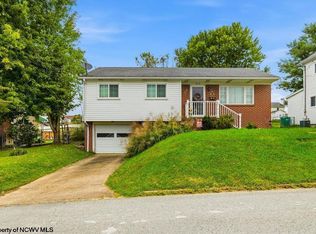 MLS ID #10167237, NICHOLAS R PERPERAS. NCWV REIN
- $--3 bd1 ba1.1k sqft513 Glen Ave, Bridgeport, WV 26330Auction
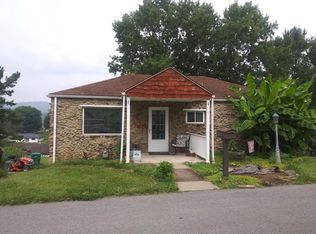 ServiceLink Auction
- $319,0003 bd3 ba1.8k sqft293 Forest Dr, Bridgeport, WV 26330For Sale
 MLS ID #10167206, JOE SIGNORELLI. NCWV REIN
- $245,0003 bd2 ba1.4k sqft111 Circle Dr, Bridgeport, WV 26330For Sale
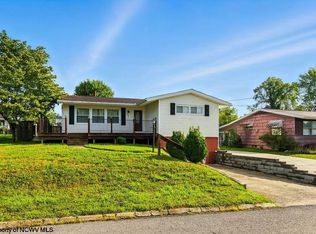 MLS ID #10161217, KAYLA ALLEN. NCWV REIN
