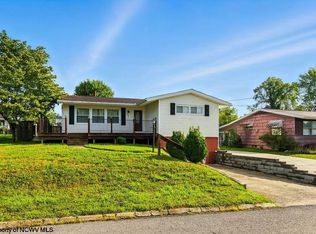
This well maintained beautiful 3-bedroom, 1.5-bath home features a spacious gathering room with plenty of room to gather, entertain, or unwind. A large primary suite and first floor laundry. A formal living room and dining area off the kitchen. Step outside to a flat, fenced backyard with space for outdoor dining, gardening, and enjoying the fresh air. A one-stall garage adds convenience, while the full unfinished basement provides ample storage space. With inviting indoor gathering space and a backyard ready for your personal touch, this home offers plenty of possibilities. Schedule your showing today!
For sale
$279,900
214 Cherry St, Bridgeport, WV 26330
3beds
1,930sqft
Single Family Residence
Built in 1968
7,405 Square Feet Lot
$271,800 Zestimate®
$145/sqft
$-- HOA
What's special
Inviting indoor gathering spaceLarge primary suiteFirst floor laundryOne-stall garage adds convenience
- 16 days
- 756
- 83
Likely to sell faster than
Zillow last checked:
Listing updated:
Listed by:
NICHOLAS R PERPERAS 304-838-2928,
VENTURE REAL ESTATE
Source: NCWV REIN,MLS#: 10167237
Facts & features
Interior
Bedrooms & bathrooms
- Bedrooms: 3
- Bathrooms: 2
- Full bathrooms: 1
- 1/2 bathrooms: 1
Primary bedroom
- Level: First
- Area: 196
- Dimensions: 14 x 14
Bedroom 2
- Features: Ceiling Fan(s), Wood Floor
- Level: First
- Area: 190
- Dimensions: 10 x 19
Bedroom 3
- Level: First
- Area: 141.75
- Dimensions: 13.5 x 10.5
Dining room
- Features: Wood Floor
- Level: First
- Dimensions: 14.67 x 0
Family room
- Level: First
- Area: 360
- Dimensions: 18 x 20
Kitchen
- Features: Vinyl Flooring
- Level: First
- Area: 125
- Dimensions: 12.5 x 10
Living room
- Features: Wood Floor
- Level: First
- Area: 204
- Dimensions: 12 x 17
Basement
- Level: Basement
Heating
- Forced Air
Cooling
- Central Air
Appliances
- Included: Countertop Range, Wall Oven, Dishwasher, Refrigerator
- Laundry: Washer Hookup
Features
- Single Level Living
- Flooring: Luxury Vinyl Plank, Vinyl, Carpet
- Basement: Full,Unfinished,Garage Access
- Attic: Scuttle
- Has fireplace: No
- Fireplace features: None
Interior area
- Total structure area: 3,584
- Total interior livable area: 1,930 sqft
- Finished area above ground: 1,930
- Finished area below ground: 0
Property
Parking
- Total spaces: 2
- Parking features: 2 Cars, Off Street
- Has garage: Yes
Features
- Levels: 1
- Stories: 1
- Patio & porch: Patio, Deck
- Fencing: Chain Link,Full
- Has view: Yes
- View description: Neighborhood
- Waterfront features: None
Lot
- Size: 7,405 Square Feet
- Dimensions: .17
- Features: Level, Sloped
Details
- Parcel number: 540331716240501760001
- Other equipment: Other
Construction
Type & style
- Home type: SingleFamily
- Architectural style: Raised Ranch
- Property subtype: Single Family Residence
Materials
- Frame, Vinyl Siding, Brick/Vinyl
- Foundation: Block
- Roof: Shingle
Condition
- Year built: 1968
Utilities & green energy
- Electric: 200 Amps
- Sewer: Public Sewer
- Water: Public
Community & HOA
Community
- Features: Golf, Health Club, Library, Medical Facility, Other, Park, Playground, Pool, Public Transportation, Shopping/Mall, Tennis Court(s)
HOA
- Has HOA: No
Location
- Region: Bridgeport
Financial & listing details
- Price per square foot: $145/sqft
- Tax assessed value: $201,100
- Annual tax amount: $1,841
- Date on market: 10/5/2026
- Electric utility on property: Yes
Estimated market value
$271,800
$258,000 - $285,000
$1,954/mo
Price history
| Date | Event | Price |
|---|---|---|
| 10/5/2026 | Listed for sale | $279,900$145/sqft |
Source:  NCWV REIN #10167237 Report a problem | ||
Public tax history
| Year | Property taxes | Tax assessment |
|---|---|---|
| 2025 | $1,841 +6.5% | $120,660 +5.3% |
| 2024 | $1,728 +2.9% | $114,600 +4% |
| 2023 | $1,680 -0.2% | $110,160 +0.7% |
| 2022 | $1,683 +1% | $109,440 +0.1% |
| 2021 | $1,666 | $109,320 +1.1% |
| 2020 | -- | $108,180 -0.6% |
| 2019 | $1,646 +2.9% | $108,780 +2.5% |
| 2018 | $1,600 +0.8% | $106,140 +0.5% |
| 2017 | $1,587 +104.9% | $105,600 +1.5% |
| 2016 | $774 -49.5% | $104,040 +2.5% |
| 2015 | $1,534 +6% | $101,520 +5.9% |
| 2014 | $1,448 +4.2% | $95,880 +3.6% |
| 2013 | $1,389 | $92,580 +2.2% |
| 2012 | $1,389 +2.1% | $90,600 +0.8% |
| 2011 | $1,360 +10.9% | $89,880 +8.3% |
| 2010 | $1,227 | $82,980 +60.6% |
| 2003 | -- | $51,660 -2.2% |
| 2002 | -- | $52,800 +2.2% |
| 2001 | -- | $51,660 |
Find assessor info on the county website
Monthly payment
Est. payment
Payment breakdown
Explore the cost of this home by adjusting the details. Changes won't be saved.Climate risks
Neighborhood: 26330
Nearby schools
Schools provided by the listing agent
- Elementary: Simpson Elementary
- Middle: Bridgeport Middle
- High: Bridgeport High
- District: Harrison
Source: NCWV REIN. This data may not be complete. We recommend contacting the local school district to confirm school assignments for this home.


Similar homes
- $245,0003 bd2 ba1.4k sqft111 Circle Dr, Bridgeport, WV 26330For Sale
 MLS ID #10161217, KAYLA ALLEN. NCWV REIN
- $299,9003 bd2 ba1.5k sqft434 James St, Bridgeport, WV 26330For Sale
 MLS ID #10166943, AMY BROCK. NCWV REIN
- $292,0003 bd2 ba2.3k sqft127 Willis Ave, Bridgeport, WV 26330For Sale
 MLS ID #10166355, KIMBERLY KINKELAAR. NCWV REIN
- $319,0003 bd3 ba1.8k sqft293 Forest Dr, Bridgeport, WV 26330For Sale
 MLS ID #10167206, JOE SIGNORELLI. NCWV REIN
