Beautifully situated on a rare, flat, expansive corner lot in the heart of Bridgeport, this home can be a blank canvas waiting for your personal touch. Seller is offering a sellers assist of $10,000 with acceptable offer to to help in making it your dream. Features include a bright front entry, a freshly painted kitchen with a sunny dining nook, and an oversized primary suite. Bonus flex room with its own full bath— an ideal layout for a remote office or a private guest suite. Extra storage in the garage as well as in the 8 X 8 outdoor storage building. Endless possibilities await in this highly desirable location, close to everything and calling your name!
For sale
Price cut: $9.1K (8/5)
$379,900
317 Pearcy St, Bridgeport, WV 26330
3beds
2,555sqft
Single Family Residence
Built in 1977
0.33 Acres Lot
$370,300 Zestimate®
$149/sqft
$-- HOA
What's special
Oversized primary suiteBright front entryFreshly painted kitchenSunny dining nook
- 92 days
- 624
- 22
Zillow last checked:
Listing updated:
Listed by:
SYLVIA PARKER 304-685-5291,
J.S. WALKER ASSOCIATES
Source: NCWV REIN,MLS#: 10165941
Facts & features
Interior
Bedrooms & bathrooms
- Bedrooms: 3
- Bathrooms: 3
- Full bathrooms: 3
Rooms
- Room types: Gathering Room, Office, Foyer, Breakfast Nook, Laundry/Utility, Sun Room, First Floor Laundry/Util., First Floor Primary Bed
Primary bedroom
- Level: First
- Area: 241.2
- Dimensions: 13.4 x 18
Bedroom 2
- Features: Ceiling Fan(s)
- Level: First
- Area: 182
- Dimensions: 13 x 14
Bedroom 3
- Level: First
- Area: 123.2
- Dimensions: 11 x 11.2
Dining room
- Features: Tile Floor, Window Treatment
- Level: First
- Area: 180
- Dimensions: 12 x 15
Family room
- Level: First
- Area: 265.2
- Dimensions: 13 x 20.4
Kitchen
- Features: Ceiling Fan(s), Tile Floor
- Level: First
- Area: 169
- Dimensions: 13 x 13
Living room
- Features: Fireplace, Window Treatment
- Level: First
- Area: 254
- Dimensions: 12.7 x 20
Basement
- Level: Basement
Office
- Level: First
- Area: 201.6
- Dimensions: 16 x 12.6
Heating
- Central, Forced Air, Natural Gas
Cooling
- Central Air, Electric
Appliances
- Included: Range, Microwave, Dishwasher, Refrigerator, Plumbed For Ice Maker
- Laundry: Washer Hookup, Gas Dryer Hookup
Features
- High Speed Internet, Single Level Living
- Flooring: Carpet, Ceramic Tile, Vinyl, Laminate, Luxury Vinyl Plank
- Windows: Some Window Treatments
- Basement: None
- Attic: Pull Down Stairs
- Number of fireplaces: 2
- Fireplace features: Masonry, Gas Logs
Interior area
- Total structure area: 2,555
- Total interior livable area: 2,555 sqft
- Finished area above ground: 2,555
- Finished area below ground: 0
Property
Parking
- Total spaces: 3
- Parking features: Garage Door Opener, 3+ Cars, Off Street
- Garage spaces: 2
Features
- Levels: 1
- Stories: 1
- Patio & porch: Porch, Deck
- Fencing: Chain Link
- Has view: Yes
- View description: Neighborhood
- Waterfront features: None
Lot
- Size: 0.33 Acres
- Dimensions: 104 x 140
- Features: Corner Lot, Level, Landscaped
Details
- Additional structures: Storage Shed/Outbuilding
- Parcel number: 1716240201240000
- Zoning description: Single Family Residential
Construction
Type & style
- Home type: SingleFamily
- Architectural style: Ranch
- Property subtype: Single Family Residence
Materials
- Frame, Brick
- Foundation: Block
- Roof: Shingle
Condition
- Year built: 1977
Utilities & green energy
- Electric: 200 Amps
- Sewer: Public Sewer
- Water: Public
- Utilities for property: Cable Available
Community & HOA
Community
- Features: Park, Playground, Pool, Tennis Court(s), Golf, Shopping/Mall, Health Club, Library, Medical Facility
HOA
- Has HOA: No
Location
- Region: Bridgeport
Financial & listing details
- Price per square foot: $149/sqft
- Tax assessed value: $324,600
- Annual tax amount: $2,996
- Date on market: 7/16/2026
- Electric utility on property: Yes
Estimated market value
$370,300
$352,000 - $389,000
$2,451/mo
Price history
| Date | Event | Price |
|---|---|---|
| 8/5/2026 | Price change | $379,900-2.3%$149/sqft |
Source:  NCWV REIN #10165941 Report a problem NCWV REIN #10165941 Report a problem | ||
| 7/16/2026 | Listed for sale | $389,000+1456%$152/sqft |
Source: NCWV REIN #10165941 Report a problem | ||
| 8/20/2012 | Sold | $25,000-90.7%$10/sqft |
Source: Public Record Report a problem | ||
| 5/23/2012 | Listed for sale | $270,000$106/sqft |
Source: Landmark Realty Services of WV, Inc. #10086281 Report a problem | ||
Public tax history
| Year | Property taxes | Tax assessment |
|---|---|---|
| 2025 | $2,967 +19.9% | $194,760 +5.7% |
| 2024 | $2,474 +6.8% | $184,320 +7% |
| 2023 | $2,317 -0.1% | $172,200 +0.7% |
| 2022 | $2,321 +1.2% | $171,000 +0.2% |
| 2021 | $2,293 | $170,580 +1.1% |
| 2020 | -- | $168,720 +0.4% |
| 2019 | $2,240 +2.3% | $168,120 +1.7% |
| 2018 | $2,188 +2.1% | $165,240 +1.5% |
| 2017 | $2,143 +2.7% | $162,720 +1.5% |
| 2016 | $2,086 -0.3% | $160,260 +1.1% |
| 2015 | $2,092 +7.3% | $158,520 +6.2% |
| 2014 | $1,950 +2.3% | $149,220 +1.9% |
| 2013 | $1,907 | $146,400 +1.3% |
| 2012 | $1,907 +5.5% | $144,480 +3.6% |
| 2011 | $1,808 +25.6% | $139,500 +18.8% |
| 2010 | $1,440 +4.4% | $117,420 +2.4% |
| 2009 | $1,379 +7.7% | $114,660 +4.8% |
| 2007 | $1,280 -5.2% | $109,440 +2.2% |
| 2006 | $1,351 -16.3% | $107,100 +7% |
| 2005 | $1,614 | $100,080 +10.5% |
| 2004 | -- | $90,540 +8% |
| 2003 | -- | $83,820 -3.7% |
| 2002 | -- | $87,060 -1.8% |
| 2001 | -- | $88,680 |
Find assessor info on the county website
Monthly payment
Est. payment
Payment breakdown
Explore the cost of this home by adjusting the details. Changes won't be saved.Climate risks
Neighborhood: 26330
Nearby schools
Schools provided by the listing agent
- Elementary: Simpson Elementary
- Middle: Bridgeport Middle
- High: Bridgeport High
- District: Harrison
Source: NCWV REIN. This data may not be complete. We recommend contacting the local school district to confirm school assignments for this home.
Similar homes
- $349,0003 bd3 ba1.8k sqft603 Hickory Ln, Bridgeport, WV 26330For Sale
 MLS ID #10167453, WAYNE YODER. NCWV REIN
 - $439,0003 bd3 ba2.4k sqft428 Sycamore Dr, Bridgeport, WV 26330For Sale
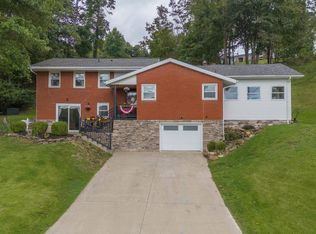 MLS ID #10166918, CLARE ZUMMO. NCWV REIN
 - $292,0003 bd2 ba2.3k sqft127 Willis Ave, Bridgeport, WV 26330For Sale
 MLS ID #10166355, KIMBERLY KINKELAAR. NCWV REIN
 - $245,0003 bd2 ba1.4k sqft111 Circle Dr, Bridgeport, WV 26330For Sale
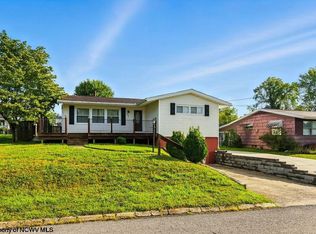 MLS ID #10161217, KAYLA ALLEN. NCWV REIN
