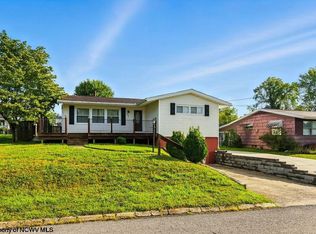
Move-in ready 3-bedroom home located in the heart of Bridgeport! This well-maintained property offers the perfect blend of comfort and convenience, just minutes from schools, shopping, dining, and local amenities. Enjoy relaxing evenings or entertaining guests on the large deck overlooking the backyard. Recent updates include a new HVAC system installed in 2024, new LG kitchen appliances, and beautiful granite countertops, providing both style and peace of mind. Whether you're a first-time homebuyer or looking for your next home, this property is ready for you to move right in and enjoy. Don't miss this opportunity to own a charming home in one of Bridgeport's most desirable locations!
For sale
$349,000
603 Hickory Ln, Bridgeport, WV 26330
3beds
1,890sqft
Single Family Residence
Built in 1973
9,147 Square Feet Lot
$339,800 Zestimate®
$185/sqft
$-- HOA
What's special
Beautiful granite countertopsNew lg kitchen appliances
- 18 hours
- 203
- 12
Zillow last checked:
Listing updated:
Listed by:
WAYNE YODER 304-931-1285,
KAUFMAN REALTY AND AUCTIONS
Source: NCWV REIN,MLS#: 10167453
Facts & features
Interior
Bedrooms & bathrooms
- Bedrooms: 3
- Bathrooms: 3
- Full bathrooms: 2
- 1/2 bathrooms: 1
Primary bedroom
- Level: First
- Area: 162.15
- Dimensions: 11.5 x 14.1
Bedroom 2
- Level: First
- Area: 116.84
- Dimensions: 12.7 x 9.2
Bedroom 3
- Level: First
- Area: 145
- Dimensions: 11.6 x 12.5
Family room
- Level: Lower
- Area: 267.96
- Dimensions: 23.1 x 11.6
Kitchen
- Features: Wood Floor
- Level: First
- Area: 256.36
- Dimensions: 22.1 x 11.6
Living room
- Features: Wood Floor
- Level: First
- Area: 212.8
- Dimensions: 14 x 15.2
Basement
- Level: Basement
Heating
- Forced Air, Natural Gas
Cooling
- Central Air, Electric
Appliances
- Included: Dishwasher, Dryer, Range, Refrigerator, Washer, Gas Stove Connection
- Laundry: Washer Hookup
Features
- Flooring: Tile, Carpet, Wood
- Basement: Full,Partially Finished
- Attic: Scuttle
- Has fireplace: No
- Fireplace features: None
Interior area
- Total structure area: 2,680
- Total interior livable area: 1,890 sqft
- Finished area above ground: 1,340
- Finished area below ground: 550
Property
Parking
- Total spaces: 3
- Parking features: Garage Door Opener, 3+ Cars, Off Street
- Garage spaces: 2
Features
- Levels: Split Level
- Stories: 2
- Patio & porch: Deck, Patio
- Fencing: None
- Has view: Yes
- View description: Neighborhood
- Waterfront features: None
Lot
- Size: 9,147 Square Feet
- Dimensions: 95 x 95
- Features: Level
Details
- Parcel number: 171624110035.0000
Construction
Type & style
- Home type: SingleFamily
- Architectural style: Split Level
- Property subtype: Single Family Residence
Materials
- Frame, Brick/Vinyl
- Foundation: Block
- Roof: Shingle
Condition
- Year built: 1973
Utilities & green energy
- Electric: 200 Amps
- Sewer: Public Sewer
- Water: Public
Community & HOA
Community
- Features: Golf, Library, Medical Facility, Park, Playground, Pool, Public Transportation, Shopping/Mall
HOA
- Has HOA: No
Location
- Region: Bridgeport
Financial & listing details
- Price per square foot: $185/sqft
- Tax assessed value: $236,300
- Annual tax amount: $2,111
- Date on market: 10/16/2026
- Electric utility on property: Yes
Estimated market value
$339,800
$323,000 - $357,000
$2,373/mo
Price history
| Date | Event | Price |
|---|---|---|
| 10/16/2026 | Listed for sale | $349,000+9.9%$185/sqft |
Source:  NCWV REIN #10167453 Report a problem NCWV REIN #10167453 Report a problem | ||
| 5/20/2025 | Pending sale | $317,500+1.6%$168/sqft |
Source: NCWV REIN #10158662 Report a problem | ||
| 5/19/2025 | Sold | $312,500-1.6%$165/sqft |
Source: NCWV REIN #10158662 Report a problem | ||
| 4/20/2025 | Contingent | $317,500$168/sqft |
Source: NCWV REIN #10158662 Report a problem | ||
| 4/10/2025 | Price change | $317,500-2.3%$168/sqft |
Source: NCWV REIN #10158662 Report a problem | ||
| 3/31/2025 | Listed for sale | $324,900+5.1%$172/sqft |
Source: NCWV REIN #10158662 Report a problem | ||
| 7/11/2024 | Pending sale | $309,000$163/sqft |
Source: NCWV REIN #10154657 Report a problem | ||
| 7/10/2024 | Sold | $309,000$163/sqft |
Source: NCWV REIN #10154657 Report a problem | ||
| 6/13/2024 | Contingent | $309,000$163/sqft |
Source: NCWV REIN #10154657 Report a problem | ||
| 6/6/2024 | Listed for sale | $309,000$163/sqft |
Source: NCWV REIN #10154657 Report a problem | ||
Public tax history
| Year | Property taxes | Tax assessment |
|---|---|---|
| 2025 | $1,855 +8.1% | $141,780 +5.8% |
| 2024 | $1,717 +17.5% | $134,040 +15.6% |
| 2023 | $1,461 -0.1% | $115,980 +0.7% |
| 2022 | $1,462 +1.2% | $115,140 +0.2% |
| 2021 | $1,445 | $114,900 +1.1% |
| 2020 | -- | $113,700 -0.5% |
| 2019 | $1,425 +1.7% | $114,240 +1.1% |
| 2018 | $1,401 +1.1% | $112,980 +0.6% |
| 2017 | $1,385 +2.8% | $112,260 +1.5% |
| 2016 | $1,347 +3.1% | $110,580 +3.8% |
| 2015 | $1,307 -18.4% | $106,500 +0.3% |
| 2014 | $1,602 +1.7% | $106,140 +2.3% |
| 2013 | $1,576 | $103,800 +0.9% |
| 2012 | $1,576 +2.1% | $102,840 +0.8% |
| 2011 | $1,543 +6.5% | $102,000 +4% |
| 2010 | $1,449 +1.5% | $98,040 |
| 2009 | $1,428 +28.7% | $98,040 +26.5% |
| 2007 | $1,110 -1.1% | $77,520 +7.1% |
| 2006 | $1,123 +4.3% | $72,360 +8.5% |
| 2005 | $1,076 | $66,720 +7.1% |
| 2004 | -- | $62,280 +6.8% |
| 2003 | -- | $58,320 -6.9% |
| 2002 | -- | $62,640 +2.8% |
| 2001 | -- | $60,960 |
Find assessor info on the county website
Monthly payment
Est. payment
Payment breakdown
Explore the cost of this home by adjusting the details. Changes won't be saved.Climate risks
Neighborhood: 26330
Nearby schools
Schools provided by the listing agent
- Elementary: Simpson Elementary
- Middle: Bridgeport Middle
- High: Bridgeport High
- District: Harrison
Source: NCWV REIN. This data may not be complete. We recommend contacting the local school district to confirm school assignments for this home.
Similar homes
- $379,9003 bd3 ba2.5k sqft317 Pearcy St, Bridgeport, WV 26330For Sale
 MLS ID #10165941, SYLVIA PARKER. NCWV REIN
 - $292,0003 bd2 ba2.3k sqft127 Willis Ave, Bridgeport, WV 26330For Sale
 MLS ID #10166355, KIMBERLY KINKELAAR. NCWV REIN
 - $245,0003 bd2 ba1.4k sqft111 Circle Dr, Bridgeport, WV 26330For Sale
 MLS ID #10161217, KAYLA ALLEN. NCWV REIN
 - $439,0003 bd3 ba2.4k sqft428 Sycamore Dr, Bridgeport, WV 26330For Sale
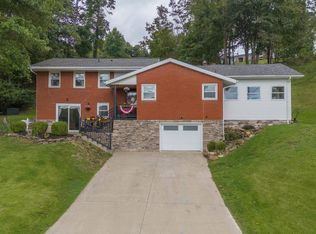 MLS ID #10166918, CLARE ZUMMO. NCWV REIN
