Welcome Home! This is a rare opportunity to own an exceptionally well-maintained home in one of Shinnston's most desirable neighborhoods. Situated on a corner lot, this warm and inviting residence offers a spacious, comfortable floor plan with quality craftsmanship throughout and is truly move-in ready. The home features welcoming covered front and back porches perfect for enjoying your morning coffee, relaxing in the evening or entertaining. Inside, you'll find abundant storage throughout, spacious bedrooms, generous living areas, custom kitchen cabinetry and an attached two-stall garage. A partially finished basement with workshop and laundry room offers plenty of opportunities to add bedrooms or make the space your own. Enjoy the peace of mind that comes with major recent improvements, including a recently replaced roof, vinyl siding and seamless gutters, creating a low maintenance exterior for years to come. Pride of ownership is evident in every detail making this home ready for its next chapter. Conveniently located just minutes from schools, city park, pool, dining, shopping and recreational opportunities. This home offers an easy commute - approximately 10 minutes to FBI, Hospital and Meadowbrook Mall. Best of all, there is no HOA and no deed restrictions, giving you added freedom and flexibility. Don't miss this opportunity to own this exceptional property where comfort, convenience and lasting value come together.
For sale
$339,900
101 Ash St, Shinnston, WV 26431
4beds
2,280sqft
Single Family Residence
Built in 1969
8,624 Square Feet Lot
$330,100 Zestimate®
$149/sqft
$-- HOA
What's special
Warm and inviting residenceCorner lotAttached two-stall garageQuality craftsmanship throughoutSpacious comfortable floor planVinyl sidingRecently replaced roof
- 13 days
- 726
- 40
Likely to sell faster than
Zillow last checked:
Listing updated:
Listed by:
LESLIE HANING 304-290-2014,
VENTURE REAL ESTATE,
NICHOLAS R PERPERAS,
VENTURE REAL ESTATE
Source: NCWV REIN,MLS#: 10166945
Facts & features
Interior
Bedrooms & bathrooms
- Bedrooms: 4
- Bathrooms: 3
- Full bathrooms: 1
- 1/2 bathrooms: 2
Rooms
- Room types: Gathering Room, Office, Foyer, Formal Dining Rm, Pantry, Laundry/Utility, Workshop
Primary bedroom
- Level: Second
- Area: 322
- Dimensions: 23 x 14
Bedroom 2
- Features: Ceiling Fan(s), Linen Closet, Window Treatment
- Level: Second
- Area: 252
- Dimensions: 18 x 14
Bedroom 3
- Features: Ceiling Fan(s), Linen Closet, Window Treatment
- Level: Second
- Area: 169
- Dimensions: 13 x 13
Bedroom 4
- Features: Walk-In Closet(s), Built-in Features
- Level: Basement
- Area: 247
- Dimensions: 19 x 13
Dining room
- Features: Window Treatment, Dining Area, Balcony/Deck, Luxury Vinyl Plank
- Level: First
- Area: 120
- Dimensions: 12 x 10
Family room
- Level: First
- Area: 325
- Dimensions: 25 x 13
Kitchen
- Features: Ceiling Fan(s), Window Treatment, Dining Area, Pantry, Built-in Features, Luxury Vinyl Plank
- Level: First
- Area: 187
- Dimensions: 17 x 11
Living room
- Features: Window Treatment, Bay/Bow Windows
- Level: First
- Area: 464
- Dimensions: 29 x 16
Basement
- Level: Basement
Office
- Level: Second
- Area: 64
- Dimensions: 8 x 8
Heating
- Forced Air, Natural Gas
Cooling
- Central Air, Attic Fan, Ceiling Fan(s)
Appliances
- Included: Countertop Range, Wall Oven, Dishwasher, Disposal, Refrigerator, Washer, Dryer, Plumbed For Ice Maker
- Laundry: Gas Dryer Hookup
Features
- High Speed Internet, Wet Bar
- Flooring: Carpet, Tile, Luxury Vinyl Plank
- Doors: Storm Door(s)
- Windows: Some Window Treatments
- Basement: Full,Partially Finished,Interior Entry,Garage Access
- Attic: Interior Access Only,Storage Only
- Number of fireplaces: 1
- Fireplace features: Other, Electric
Interior area
- Total structure area: 2,999
- Total interior livable area: 2,280 sqft
- Finished area above ground: 1,903
- Finished area below ground: 377
Property
Parking
- Total spaces: 3
- Parking features: Garage Door Opener, On Street, Off Street, 3+ Cars
- Garage spaces: 2
Features
- Levels: Split Level
- Stories: 3
- Patio & porch: Porch, Patio
- Exterior features: Gas/Propane Grill, Lighting, Private Yard
- Fencing: Electric Pet Fence
- Has view: Yes
- View description: Neighborhood
- Waterfront features: None
Lot
- Size: 8,624 Square Feet
- Dimensions: .198
- Features: Corner Lot, Level, No Outlet Street, Landscaped
Details
- Parcel number: 1706100501760009
- Other equipment: Air Filter, Roof Ventilation Fan
Construction
Type & style
- Home type: SingleFamily
- Architectural style: Split Level,Traditional
- Property subtype: Single Family Residence
Materials
- Frame, Block, Brick, Brick/Vinyl
- Foundation: Block, Masonry
- Roof: Metal
Condition
- Year built: 1969
Utilities & green energy
- Electric: 200 Amps
- Sewer: Public Sewer
- Water: Public
- Utilities for property: Cable Available
Community & HOA
Community
- Features: Park, Playground, Pool, Tennis Court(s), Library, Medical Facility, Public Transportation
- Security: Smoke Detector(s), Security System, Carbon Monoxide Detector(s)
HOA
- Has HOA: No
Location
- Region: Shinnston
Financial & listing details
- Price per square foot: $149/sqft
- Tax assessed value: $158,300
- Annual tax amount: $1,501
- Date on market: 9/14/2026
- Electric utility on property: Yes
Estimated market value
$330,100
$314,000 - $347,000
$1,940/mo
Price history
| Date | Event | Price |
|---|---|---|
| 9/14/2026 | Listed for sale | $339,900$149/sqft |
Source:  NCWV REIN #10166945 Report a problem NCWV REIN #10166945 Report a problem | ||
Public tax history
| Year | Property taxes | Tax assessment |
|---|---|---|
| 2025 | $1,463 -46.5% | $94,980 +5.5% |
| 2024 | $2,736 +6.4% | $90,000 +7.7% |
| 2023 | $2,573 -0.1% | $83,580 +0.8% |
| 2022 | $2,576 +0.6% | $82,920 -0.3% |
| 2021 | $2,560 | $83,160 +1.2% |
| 2020 | -- | $82,200 -1% |
| 2019 | $2,539 +1.6% | $83,040 +1.2% |
| 2018 | $2,499 +181.7% | $82,020 +4.6% |
| 2017 | $887 +3.2% | $78,420 +1.6% |
| 2016 | $860 +3.5% | $77,160 +2.9% |
| 2015 | $831 +2% | $75,000 +1.4% |
| 2014 | $815 +4.4% | $73,980 -0.1% |
| 2013 | $780 | $74,040 +4.4% |
| 2012 | $780 +5.3% | $70,920 +3.6% |
| 2011 | $741 +11.2% | $68,460 +7.1% |
| 2010 | $666 +4.6% | $63,900 +2.9% |
| 2009 | $637 -35.9% | $62,100 -5.6% |
| 2007 | $993 +3.6% | $65,760 +3.3% |
| 2006 | $959 +47.1% | $63,660 +3.4% |
| 2005 | $652 | $61,560 +3.5% |
| 2004 | -- | $59,460 +6.3% |
| 2003 | -- | $55,920 -2.2% |
| 2002 | -- | $57,180 +16.5% |
| 2001 | -- | $49,080 |
Find assessor info on the county website
Monthly payment
Est. payment
Payment breakdown
Explore the cost of this home by adjusting the details. Changes won't be saved.Climate risks
Neighborhood: 26431
Nearby schools
Schools provided by the listing agent
- Elementary: Big Elm Elementary
- Middle: Lincoln Middle
- High: Lincoln High
- District: Harrison
Source: NCWV REIN. This data may not be complete. We recommend contacting the local school district to confirm school assignments for this home.
Similar homes
- $493,0003 bd4 ba3k sqft264 Riverdale Dr, Shinnston, WV 26431For Sale
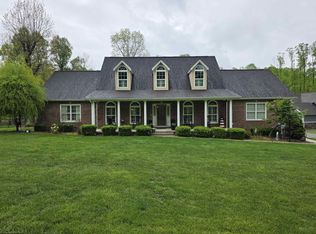 MLS ID #10164534, DUANE BLACKWELL. NCWV REIN
 - $219,9003 bd1 ba1.3k sqft36 Park St, Shinnston, WV 26431For Sale
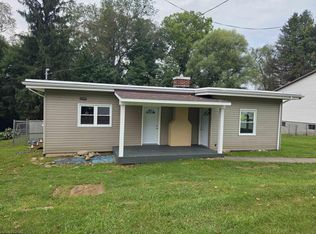 MLS ID #10166756, DUANE BLACKWELL. NCWV REIN
 - $360,0004 bd3 ba3.2k sqft679 Old Monongah Rd, Fairmont, WV 26554For Sale
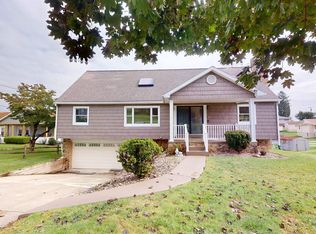 MLS ID #10166922, MISTY ROHALY. NCWV REIN
 - $315,0003 bd2 ba1.5k sqft434 James St, Bridgeport, WV 26330For Sale
 MLS ID #10166943, AMY BROCK. NCWV REIN
