Enjoy comfortable living in this spacious 4-bedroom, 3 bath home situated on approximately a half-acre lot. The updated kitchen adds modern appeal, while the integral garage, finished basement with additional living space, and large deck provide convenience and versatility. Ideally located with easy access to I-79, this home offers a convenient setting for commuting and every day travel.
For sale
$299,000
15 Garnet Ln, Fairmont, WV 26554
4beds
2,405sqft
Single Family Residence
Built in 1953
0.48 Acres Lot
$290,300 Zestimate®
$124/sqft
$-- HOA
What's special
Large deckIntegral garageUpdated kitchenApproximately a half-acre lot
- 17 days
- 748
- 57
Likely to sell faster than
Zillow last checked:
Listing updated:
Listed by:
CHERYL WORKMAN 304-669-9901,
HOMEFINDERS PLUS REAL ESTATE INC,
JOE SIGNORELLI 304-841-3230,
HOMEFINDERS PLUS REAL ESTATE INC
Source: NCWV REIN,MLS#: 10167645
Facts & features
Interior
Bedrooms & bathrooms
- Bedrooms: 4
- Bathrooms: 3
- Full bathrooms: 3
Rooms
- Room types: Gathering Room, Office, Formal Dining Rm, Laundry/Utility
Primary bedroom
- Level: First
- Area: 160.29
- Dimensions: 11.7 x 13.7
Bedroom 2
- Features: Ceiling Fan(s), Laminate Flooring
- Level: First
- Area: 162.24
- Dimensions: 15.6 x 10.4
Bedroom 3
- Features: Ceiling Fan(s)
- Level: First
- Area: 94.94
- Dimensions: 10.1 x 9.4
Bedroom 4
- Level: Basement
- Area: 143.45
- Dimensions: 9.5 x 15.1
Dining room
- Features: Wood Floor
- Level: First
- Area: 172.14
- Dimensions: 11.4 x 15.1
Family room
- Level: Basement
- Area: 403.2
- Dimensions: 18 x 22.4
Kitchen
- Features: Ceiling Fan(s), Wood Floor
- Level: First
- Area: 156.8
- Dimensions: 9.8 x 16
Living room
- Level: First
- Area: 330.48
- Dimensions: 15.3 x 21.6
Basement
- Level: Basement
Office
- Level: First
- Area: 80
- Dimensions: 10 x 8
Heating
- Forced Air, Natural Gas
Cooling
- Central Air, Electric
Appliances
- Included: Range, Dishwasher, Refrigerator, Gas Stove Connection
- Laundry: Washer Hookup
Features
- Flooring: Carpet, Wood, Tile
- Windows: Some Window Treatments
- Basement: Full,Finished,Garage Access
- Attic: Pull Down Stairs
- Has fireplace: No
- Fireplace features: None
Interior area
- Total structure area: 2,405
- Total interior livable area: 2,405 sqft
- Finished area above ground: 1,572
- Finished area below ground: 833
Property
Parking
- Total spaces: 2
- Parking features: Garage Door Opener, 2 Cars, Off Street
- Garage spaces: 1
Features
- Levels: 1
- Stories: 1
- Patio & porch: Deck
- Fencing: None
- Has view: Yes
- View description: Neighborhood
- Waterfront features: None
Lot
- Size: 0.48 Acres
- Dimensions: .48
- Features: Level, Sloped
Details
- Parcel number: 2421027F00690000
- Zoning description: General Residential
Construction
Type & style
- Home type: SingleFamily
- Architectural style: Raised Ranch
- Property subtype: Single Family Residence
Materials
- Frame, Vinyl Siding
- Foundation: Block
- Roof: Shingle
Condition
- Year built: 1953
Utilities & green energy
- Electric: 200 Amps
- Sewer: Public Sewer
- Water: Public
Community & HOA
Community
- Features: Playground, Shopping/Mall
- Security: Smoke Detector(s)
HOA
- Has HOA: No
- Services included: Other
Location
- Region: Fairmont
Financial & listing details
- Price per square foot: $124/sqft
- Tax assessed value: $212,100
- Annual tax amount: $900
- Date on market: 10/30/2026
- Electric utility on property: Yes
Estimated market value
$290,300
$276,000 - $305,000
$2,057/mo
Price history
| Date | Event | Price |
|---|---|---|
| 10/30/2026 | Listed for sale | $299,000$124/sqft |
Source:  NCWV REIN #10167645 Report a problem | ||
Public tax history
| Year | Property taxes | Tax assessment |
|---|---|---|
| 2025 | $1,734 +4.5% | $127,260 +3.6% |
| 2024 | $1,659 +35.2% | $122,880 +35.8% |
| 2023 | $1,226 +5.3% | $90,480 +5.5% |
| 2022 | $1,165 | $85,800 +1.6% |
| 2021 | -- | $84,480 +3.2% |
| 2020 | -- | $81,900 +2.9% |
| 2019 | $1,090 +4.5% | $79,560 +2.9% |
| 2018 | $1,043 +2.5% | $77,340 +1.5% |
| 2017 | $1,018 +2.2% | $76,200 +1.5% |
| 2016 | $996 | $75,060 -1.6% |
| 2015 | $996 -3.7% | $76,260 -1.3% |
| 2014 | $1,035 | $77,280 -0.8% |
| 2013 | -- | $77,940 +2.4% |
| 2012 | -- | $76,140 +4.9% |
| 2011 | $976 +7.8% | $72,600 +1.5% |
| 2010 | $905 +7.8% | $71,520 +7.8% |
| 2009 | $840 +1.5% | $66,360 -0.8% |
| 2008 | $828 -1.4% | $66,900 +1.5% |
| 2007 | $840 +33.2% | $65,940 +37.5% |
| 2006 | $631 -1.7% | $47,940 +0.3% |
| 2005 | $641 | $47,820 -0.3% |
| 2004 | -- | $47,940 +1.7% |
| 2003 | -- | $47,160 |
| 2002 | -- | $47,160 +25.6% |
| 2001 | -- | $37,560 |
Find assessor info on the county website
Monthly payment
Est. payment
Payment breakdown
Explore the cost of this home by adjusting the details. Changes won't be saved.Climate risks
Neighborhood: 26554
Nearby schools
Schools provided by the listing agent
- Elementary: White Hall Elementary
- Middle: West Fairmont Middle
- High: Fairmont Sr. High
- District: Marion
Source: NCWV REIN. This data may not be complete. We recommend contacting the local school district to confirm school assignments for this home.
Similar homes
- $289,9003 bd2 ba1.9k sqft1809 Lafayette Cir, Fairmont, WV 26554For Sale
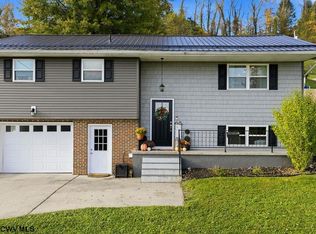 MLS ID #10167629, LINDA DEARING. NCWV REIN
- $419,0004 bd3 ba2.3k sqft2 Cherrybrooke Ln, Fairmont, WV 26554For Sale
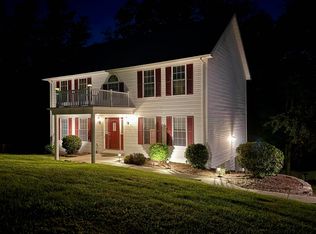 MLS ID #10166693, BIRDIE CHRISTIE HAYES. NCWV REIN
- $329,0004 bd3 ba3.2k sqft679 Old Monongah Rd, Fairmont, WV 26554For Sale
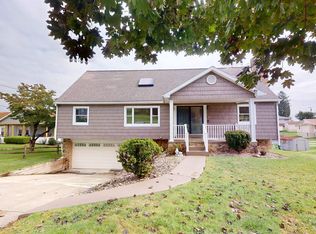 MLS ID #10166922, MISTY ROHALY. NCWV REIN
- $274,0003 bd3 ba2.7k sqft178 Mulberry Ln, Fairmont, WV 26554For Sale
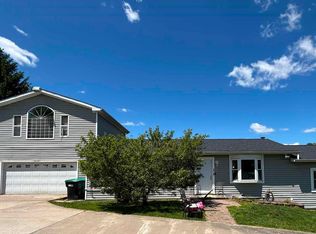 MLS ID #10164646, KIM MORGAN. NCWV REIN
