Welcome to this beautifully updated 3 bedroom/2.5 bath home that is sure to check off all of your boxes! A new addition was added in 2024 that now offers a large living room, convenient half bath and stunning butlers pantry. The details in this house will have you feeling at home the moment you step in the front door! Natural light throughout, full bath & extra space downstairs, plus so much more. But let’s not forget about the outside.. a great space for entertaining and gathering. A concrete patio that could be used for so many things! The one of a kind playhouse also conveys with this home. And don’t forget about the location…just minutes from downtown Bridgeport, i79, Rt 50 & more! This truly is move in ready and one that you’re not going to want to miss! Motivated Sellers!!! Schedule your showings today! Please see agent remarks.
For sale
Price cut: $9K (10/22)
$430,000
428 Sycamore Dr, Bridgeport, WV 26330
3beds
2,400sqft
Single Family Residence
Built in 1973
0.57 Acres Lot
$420,600 Zestimate®
$179/sqft
$-- HOA
What's special
Convenient half bathStunning butlers pantryNatural light throughout
- 44 days
- 687
- 41
Zillow last checked:
Listing updated:
Listed by:
CLARE ZUMMO 304-709-3069,
MCNEELY REALTY GROUP
Source: NCWV REIN,MLS#: 10166918
Facts & features
Interior
Bedrooms & bathrooms
- Bedrooms: 3
- Bathrooms: 3
- Full bathrooms: 2
- 1/2 bathrooms: 1
Primary bedroom
- Level: Third
- Area: 158.73
- Dimensions: 14.3 x 11.1
Bedroom 2
- Features: Wood Floor
- Level: Third
- Area: 115.5
- Dimensions: 10.5 x 11
Bedroom 3
- Features: Wood Floor
- Level: Third
- Area: 107.67
- Dimensions: 9.7 x 11.1
Dining room
- Features: Ceiling Fan(s), Wood Floor
- Level: Second
- Area: 290.7
- Dimensions: 15.3 x 19
Family room
- Level: First
- Area: 290.25
- Dimensions: 12.9 x 22.5
Kitchen
- Features: Tile Floor, Pantry
- Level: Second
- Area: 189.2
- Dimensions: 17.2 x 11
Living room
- Features: Ceiling Fan(s)
- Level: Second
- Area: 252.72
- Dimensions: 16.2 x 15.6
Basement
- Level: Basement
Heating
- Forced Air, Natural Gas
Cooling
- Central Air
Appliances
- Included: Range, Microwave, Dishwasher, Disposal, Refrigerator, Washer, Dryer, Other, Gas Stove Connection
- Laundry: Washer Hookup
Features
- Other
- Flooring: Carpet, Wood, Ceramic Tile
- Basement: Crawl Space
- Attic: Interior Access Only,Pull Down Stairs,Other
- Number of fireplaces: 1
- Fireplace features: Electric
Interior area
- Total structure area: 2,400
- Total interior livable area: 2,400 sqft
- Finished area above ground: 2,400
- Finished area below ground: 0
Property
Parking
- Total spaces: 2
- Parking features: 2 Cars, Off Street
- Garage spaces: 1
Features
- Levels: Split Level
- Stories: 3
- Patio & porch: Porch, Patio
- Fencing: None
- Has view: Yes
- View description: Neighborhood
- Waterfront features: None
Lot
- Size: 0.57 Acres
- Dimensions: .57
- Features: Sloped, Steep Slope, Landscaped
Details
- Parcel number: 54033171624180012.0000
Construction
Type & style
- Home type: SingleFamily
- Architectural style: Split Level
- Property subtype: Single Family Residence
Materials
- Frame, Brick, Stone
- Foundation: Block
- Roof: Shingle
Condition
- Year built: 1973
Utilities & green energy
- Electric: 200 Amps
- Sewer: Public Sewer
- Water: Public
- Utilities for property: Cable Available
Community & HOA
Community
- Features: Park, Pool, Shopping/Mall, Library, Public Transportation
- Security: Smoke Detector(s), Carbon Monoxide Detector(s)
HOA
- Has HOA: No
Location
- Region: Bridgeport
Financial & listing details
- Price per square foot: $179/sqft
- Tax assessed value: $308,200
- Annual tax amount: $2,817
- Date on market: 9/11/2026
- Electric utility on property: Yes
Estimated market value
$420,600
$400,000 - $442,000
$2,782/mo
Price history
| Date | Event | Price |
|---|---|---|
| 10/22/2026 | Price change | $430,000-2.1%$179/sqft |
Source:  NCWV REIN #10166918 Report a problem | ||
| 9/30/2026 | Price change | $439,000-2.2%$183/sqft |
Source: NCWV REIN #10166918 Report a problem | ||
| 9/16/2026 | Price change | $449,000-2.4%$187/sqft |
Source: NCWV REIN #10166918 Report a problem | ||
| 9/11/2026 | Listed for sale | $460,000+2.2%$192/sqft |
Source: NCWV REIN #10166918 Report a problem | ||
| 9/10/2026 | Listing removed | -- |
Source: Owner Report a problem | ||
| 9/4/2026 | Listed for sale | $450,000+30.4%$188/sqft |
Source: Owner Report a problem | ||
| 6/6/2022 | Sold | $345,000+68.3%$144/sqft |
Source: Public Record Report a problem | ||
| 7/21/2011 | Sold | $205,000+6.8%$85/sqft |
Source: Public Record Report a problem | ||
| 2/9/2010 | Sold | $192,000+156.3%$80/sqft |
Source: Public Record Report a problem | ||
| 6/14/2009 | Listing removed | $74,900$31/sqft |
Source: Listhub #10065920 Report a problem | ||
| 5/22/2009 | Price change | $74,900-25%$31/sqft |
Source: Listhub #10065920 Report a problem | ||
| 4/11/2009 | Price change | $99,900-20%$42/sqft |
Source: Listhub #10065920 Report a problem | ||
| 3/14/2009 | Price change | $124,900-7.4%$52/sqft |
Source: Listhub #10065920 Report a problem | ||
| 2/19/2009 | Price change | $134,900-6.9%$56/sqft |
Source: Listhub #10065920 Report a problem | ||
| 2/1/2009 | Price change | $144,900-6.5%$60/sqft |
Source: Listhub #10065920 Report a problem | ||
| 1/16/2009 | Price change | $154,900-8.8%$65/sqft |
Source: Listhub #10065920 Report a problem | ||
| 12/29/2008 | Price change | $169,900+9.7%$71/sqft |
Source: Listhub #10065920 Report a problem | ||
| 10/28/2008 | Price change | $154,900-4.9%$65/sqft |
Source: ERA #10065080 Report a problem | ||
| 10/19/2008 | Listed for sale | $162,900-9.4%$68/sqft |
Source: ERA #10065080 Report a problem | ||
| 8/17/2008 | Listing removed | $179,900$75/sqft |
Source: Homes & Land #60102 Report a problem | ||
| 3/26/2008 | Price change | $179,900-4.8%$75/sqft |
Source: Homes & Land #60102 Report a problem | ||
| 2/23/2008 | Listed for sale | $189,000+8.3%$79/sqft |
Source: Homes & Land #60102 Report a problem | ||
| 7/18/2006 | Sold | $174,500$73/sqft |
Source: Public Record Report a problem | ||
Public tax history
| Year | Property taxes | Tax assessment |
|---|---|---|
| 2025 | $2,817 +15.7% | $184,920 +14.3% |
| 2024 | $2,435 +7.4% | $161,760 +8.6% |
| 2023 | $2,267 +9.2% | $148,920 +10.2% |
| 2022 | $2,077 +1.1% | $135,120 +0.1% |
| 2021 | $2,055 | $134,940 +0.2% |
| 2020 | -- | $134,640 +0.3% |
| 2019 | $2,029 +0.6% | $134,220 +0.2% |
| 2018 | $2,018 +1% | $133,920 +0.6% |
| 2017 | $1,998 +1.6% | $133,080 +0.6% |
| 2016 | $1,967 +6.1% | $132,240 +7.7% |
| 2015 | $1,854 +0.4% | $122,760 +0.3% |
| 2014 | $1,846 +30.2% | $122,340 +2.1% |
| 2013 | $1,418 | $119,880 +29.5% |
| 2012 | $1,418 +2.1% | $92,580 +0.8% |
| 2011 | $1,389 +10.8% | $91,800 +8.2% |
| 2010 | $1,254 | $84,840 +64.6% |
| 2003 | -- | $51,540 -6.8% |
| 2002 | -- | $55,320 +2.2% |
| 2001 | -- | $54,120 |
Find assessor info on the county website
Monthly payment
Est. payment
Payment breakdown
Explore the cost of this home by adjusting the details. Changes won't be saved.Climate risks
Neighborhood: 26330
Nearby schools
Schools provided by the listing agent
- Elementary: Simpson Elementary
- Middle: Bridgeport Middle
- High: Bridgeport High
- District: Harrison
Source: NCWV REIN. This data may not be complete. We recommend contacting the local school district to confirm school assignments for this home.
Similar homes
- $519,9003 bd3 ba2.9k sqft1250 Briercliff Rd, Bridgeport, WV 26330For Sale
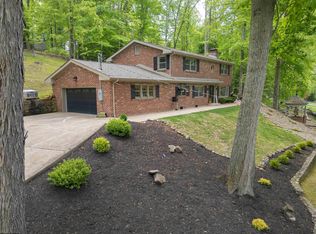 MLS ID #10164973, KATHRYN BURGE. NCWV REIN
- $379,9003 bd3 ba2.5k sqft317 Pearcy St, Bridgeport, WV 26330For Sale
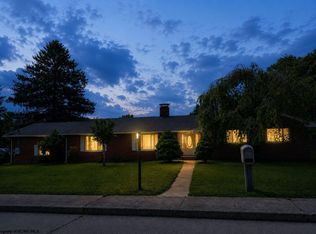 MLS ID #10165941, SYLVIA PARKER. NCWV REIN
- $289,0003 bd2 ba2.3k sqft127 Willis Ave, Bridgeport, WV 26330For Sale
 MLS ID #10166355, KIMBERLY KINKELAAR. NCWV REIN
- $398,0004 bd4 ba2.6k sqft401 Tupelo Ln, Bridgeport, WV 26330For Sale
 MLS ID #10166832, AUDREY HARRIS. NCWV REIN
