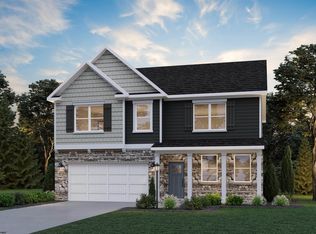
Welcome home to this spacious 3-story, 4-bedroom, 2 full bath, 2 half bath home located in a desirable neighborhood. Offering plenty of room to spread out, this home features a functional floor plan with generous living spaces perfect for everyday living and entertaining. The partially finished basement provides additional living space ideal for a gathering room, recreation area, home office, gym, or guest space, while still offering ample storage. Step outside onto the large 16x24 composite deck, perfect for grilling, entertaining, or simply relaxing and enjoying the outdoors. Additional features include an attached 2-car garage, spacious bedrooms, abundant storage, and multiple living areas. Conveniently located near schools, shopping, dining, and other amenities. This beautiful home offers space, versatility, and location you've been looking for.
For sale
Price cut: $5K (9/25)
$575,000
382 Lexington Cir, Bridgeport, WV 26330
4beds
3,490sqft
Single Family Residence
Built in 2024
0.29 Acres Lot
$564,000 Zestimate®
$165/sqft
$181/mo HOA
What's special
Functional floor planPartially finished basementGenerous living spacesAdditional living spaceAmple storageSpacious bedrooms
- 42 days
- 237
- 7
Zillow last checked:
Listing updated:
Listed by:
JULIE OLDAKER 304-816-7041,
MOUNTAIN STATE REAL ESTATE SERVICES, LLC
Source: NCWV REIN,MLS#: 10166873
Facts & features
Interior
Bedrooms & bathrooms
- Bedrooms: 4
- Bathrooms: 4
- Full bathrooms: 2
- 1/2 bathrooms: 2
Primary bedroom
- Level: Third
- Area: 267.72
- Dimensions: 19.4 x 13.8
Bedroom 2
- Features: Walk-In Closet(s)
- Level: Third
- Area: 221.2
- Dimensions: 15.8 x 14
Bedroom 3
- Features: Walk-In Closet(s)
- Level: Third
- Area: 158.72
- Dimensions: 12.8 x 12.4
Bedroom 4
- Features: Walk-In Closet(s)
- Level: Third
- Area: 129.41
- Dimensions: 10.11 x 12.8
Dining room
- Features: Luxury Vinyl Plank
- Level: Second
- Area: 158
- Dimensions: 10 x 15.8
Kitchen
- Features: Pantry, Luxury Vinyl Plank
- Level: Second
- Area: 161.16
- Dimensions: 15.8 x 10.2
Living room
- Features: Fireplace, Luxury Vinyl Plank
- Level: Second
- Area: 395.01
- Dimensions: 23.1 x 17.1
Basement
- Level: Basement
Heating
- Forced Air, Natural Gas
Cooling
- Central Air
Appliances
- Included: Range, Microwave, Dishwasher, Disposal, Refrigerator, Washer, Dryer
Features
- High Speed Internet
- Flooring: Carpet, Tile, Luxury Vinyl Plank
- Doors: Storm Door(s)
- Basement: Full,Partially Finished,Walk-Out Access
- Attic: Exterior Access Only
- Number of fireplaces: 1
- Fireplace features: Electric
Interior area
- Total structure area: 3,839
- Total interior livable area: 3,490 sqft
- Finished area above ground: 2,804
- Finished area below ground: 686
Property
Parking
- Total spaces: 2
- Parking features: Garage Door Opener, 2 Cars, Off Street
- Attached garage spaces: 2
Features
- Levels: 3
- Stories: 3
- Patio & porch: Deck
- Fencing: Wrought Iron
- Has view: Yes
- View description: Neighborhood
- Waterfront features: Pond
Lot
- Size: 0.29 Acres
- Dimensions: 0.29
- Features: Sloped, Landscaped
Details
- Parcel number: 1716243401320000
Construction
Type & style
- Home type: SingleFamily
- Architectural style: Traditional
- Property subtype: Single Family Residence
Materials
- Frame, Stone, Concrete, Vinyl Siding
- Foundation: Concrete Perimeter
- Roof: Shingle
Condition
- Year built: 2024
Utilities & green energy
- Electric: 200 Amps
- Sewer: Public Sewer
- Water: Public
Community & HOA
Community
- Features: Shopping/Mall, Public Transportation
- Subdivision: Worthington Village
HOA
- Has HOA: Yes
- Services included: Other
- HOA fee: $181 monthly
Location
- Region: Bridgeport
Financial & listing details
- Price per square foot: $165/sqft
- Tax assessed value: $89,700
- Annual tax amount: $1,650
- Date on market: 9/10/2026
- Electric utility on property: Yes
Estimated market value
$564,000
$536,000 - $592,000
$3,803/mo
Price history
| Date | Event | Price |
|---|---|---|
| 9/25/2026 | Price change | $575,000-0.9%$165/sqft |
Source:  NCWV REIN #10166873 Report a problem | ||
| 9/10/2026 | Listed for sale | $580,000+21.9%$166/sqft |
Source: NCWV REIN #10166873 Report a problem | ||
| 5/9/2025 | Sold | $475,990-2.9%$136/sqft |
Source: NCWV REIN #10157073 Report a problem | ||
| 4/27/2025 | Pending sale | $489,990+1%$140/sqft |
Source: NCWV REIN #10157073 Report a problem | ||
| 4/8/2025 | Price change | $484,990-1%$139/sqft |
Source:  DR Horton Report a problem | ||
| 2/18/2025 | Price change | $489,990-2%$140/sqft |
Source: DR Horton Report a problem | ||
| 11/3/2024 | Listed for sale | $499,990$143/sqft |
Source: NCWV REIN #10157073 Report a problem | ||
Public tax history
| Year | Property taxes | Tax assessment |
|---|---|---|
| 2025 | $1,640 +1.2% | $53,820 |
| 2024 | $1,620 | $53,820 |
Find assessor info on the county website
Monthly payment
Est. payment
Payment breakdown
Explore the cost of this home by adjusting the details. Changes won't be saved.Climate risks
Neighborhood: 26330
Nearby schools
Schools provided by the listing agent
- Elementary: Johnson Elementary
- Middle: Bridgeport Middle
- High: Bridgeport High
- District: Harrison
Source: NCWV REIN. This data may not be complete. We recommend contacting the local school district to confirm school assignments for this home.
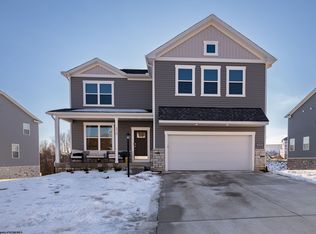


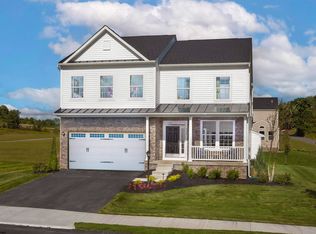
Similar homes
- $585,0004 bd4 ba3.8k sqft323 Lexington Cir, Bridgeport, WV 26330For Sale
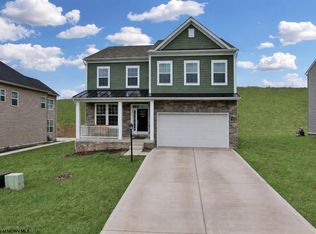 MLS ID #10163952, JONATHAN CONNER. NCWV REIN
- $599,9005 bd4 ba4.6k sqft145 Kingston Dr, Bridgeport, WV 26330For Sale
 MLS ID #10164636, RALPH HARVEY. NCWV REIN
- from $499,9904 bd3 ba3.3k sqftHampshire Plan, Worthington Village, Bridgeport, WV 26330New Construction
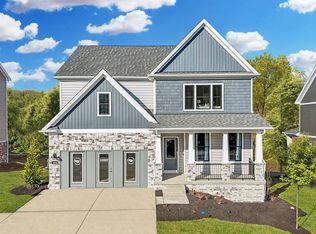 DR Horton
- $514,9904 bd3 ba3.5k sqft417 Lexington Cir, Bridgeport, WV 26330New Construction
 NCWV REIN
