Welcome to this beautifully built 2024 home in one of Bridgeport’s most sought-after communities, Worthington Village! Step inside to an inviting, light-filled foyer that immediately sets the tone for the home. Just off the entry, you’ll find a spacious private office, perfect for working from home or a quiet retreat. As you move into the main living area, the open-concept layout seamlessly connects the living room, dining space, and kitchen. The living room features a cozy gas log fireplace, while the eat-in kitchen offers granite countertops, stainless steel appliances, and direct access to the back deck, ideal for everyday living and entertaining. Luxury vinyl plank flooring runs throughout the main level, tying the space together with both style and durability. Upstairs, you’ll find four oversized bedrooms, including an impressive primary suite complete with a large wi closet and a spacious en-suite bath. Each bedroom offers generous space, providing comfort and flexibility. The fully finished lower level expands your living options even further, featuring a full bathroom with a tile shower, abundant storage, and a massive bonus area that’s perfect for a home gym, media room, or recreation space. Outside, the .32-acre lot offers plenty of room to customize and create your ideal outdoor setting. All of this is conveniently located just minutes from I-79, shopping, and dining, making this home the perfect blend of modern design, space, and location. Call Today!
For sale
Price cut: $14.9K (8/21)
$585,000
323 Lexington Cir, Bridgeport, WV 26330
4beds
3,854sqft
Single Family Residence
Built in 2024
0.32 Acres Lot
$576,700 Zestimate®
$152/sqft
$180/mo HOA
What's special
Cozy gas log fireplaceFully finished lower levelImpressive primary suiteInviting light-filled foyerOpen-concept layoutSpacious private officeEat-in kitchen
- 207 days
- 156
- 7
Zillow last checked:
Listing updated:
Listed by:
JONATHAN CONNER 304-906-8649,
RE/MAX TAKE ME HOME
Source: NCWV REIN,MLS#: 10163952
Facts & features
Interior
Bedrooms & bathrooms
- Bedrooms: 4
- Bathrooms: 4
- Full bathrooms: 3
- 1/2 bathrooms: 1
Primary bedroom
- Level: Second
- Area: 285
- Dimensions: 19 x 15
Bedroom 2
- Features: Ceiling Fan(s)
- Level: Second
- Area: 204
- Dimensions: 17 x 12
Bedroom 3
- Features: Ceiling Fan(s)
- Level: Second
- Area: 168
- Dimensions: 12 x 14
Family room
- Level: Lower
- Area: 576
- Dimensions: 18 x 32
Kitchen
- Features: Pantry, Luxury Vinyl Plank
- Level: First
- Area: 224
- Dimensions: 14 x 16
Living room
- Features: Ceiling Fan(s), Luxury Vinyl Plank
- Level: First
- Area: 168
- Dimensions: 12 x 14
Basement
- Level: Basement
Heating
- Forced Air, Natural Gas
Cooling
- Central Air, Ceiling Fan(s), Electric
Appliances
- Included: Range, Microwave, Dishwasher, Refrigerator
Features
- High Speed Internet
- Flooring: Carpet, Tile, Luxury Vinyl Plank
- Basement: Full,Finished
- Attic: Interior Access Only
- Number of fireplaces: 1
- Fireplace features: Pre-Fab, Gas Logs
Interior area
- Total structure area: 4,042
- Total interior livable area: 3,854 sqft
- Finished area above ground: 2,970
- Finished area below ground: 884
Video & virtual tour
Property
Parking
- Total spaces: 3
- Parking features: Garage Door Opener, 3+ Cars
- Garage spaces: 2
Features
- Levels: Two
- Stories: 2
- Patio & porch: Porch, Deck
- Fencing: None
- Has view: Yes
- View description: Panoramic, Neighborhood
- Waterfront features: None
Lot
- Size: 0.32 Acres
- Features: Sloped
Details
- Parcel number: 171624340101
Construction
Type & style
- Home type: SingleFamily
- Architectural style: Traditional
- Property subtype: Single Family Residence
Materials
- Frame, Vinyl Siding, Stone
- Foundation: Concrete Perimeter
- Roof: Shingle
Condition
- Year built: 2024
Utilities & green energy
- Electric: 200 Amps
- Sewer: Public Sewer
- Water: Public
- Utilities for property: Cable Available
Community & HOA
Community
- Features: Other
- Security: Smoke Detector(s)
- Subdivision: Worthington Village
HOA
- Has HOA: Yes
- Services included: Snow Removal
- HOA fee: $180 monthly
Location
- Region: Bridgeport
Financial & listing details
- Price per square foot: $152/sqft
- Tax assessed value: $470,400
- Annual tax amount: $4,299
- Date on market: 3/30/2026
- Electric utility on property: Yes
Estimated market value
$576,700
$548,000 - $606,000
$4,116/mo
Price history
| Date | Event | Price |
|---|---|---|
| 8/21/2026 | Price change | $585,000-2.5%$152/sqft |
Source:  NCWV REIN #10163952 Report a problem NCWV REIN #10163952 Report a problem | ||
| 3/30/2026 | Listed for sale | $599,900+9.1%$156/sqft |
Source: NCWV REIN #10163952 Report a problem | ||
| 7/29/2024 | Contingent | $549,900+1.8%$143/sqft |
Source: NCWV REIN #10155531 Report a problem | ||
| 7/19/2024 | Sold | $540,000-1.8%$140/sqft |
Source: Public Record Report a problem | ||
| 4/16/2024 | Pending sale | $549,990$143/sqft |
Source: NCWV REIN #10153623 Report a problem | ||
| 4/4/2024 | Listed for sale | $549,990$143/sqft |
Source: NCWV REIN #10153623 Report a problem | ||
Public tax history
| Year | Property taxes | Tax assessment |
|---|---|---|
| 2025 | $4,300 +139.4% | $282,240 +373.2% |
| 2024 | $1,796 -1.1% | $59,640 |
| 2023 | $1,816 +16318.8% | $59,640 +16466.7% |
| 2022 | $11 | $360 |
Find assessor info on the county website
Monthly payment
Est. payment
Payment breakdown
Explore the cost of this home by adjusting the details. Changes won't be saved.Climate risks
Neighborhood: 26330
Nearby schools
Schools provided by the listing agent
- Elementary: Johnson Elementary
- Middle: Bridgeport Middle
- High: Bridgeport High
- District: Harrison
Source: NCWV REIN. This data may not be complete. We recommend contacting the local school district to confirm school assignments for this home.
Similar homes
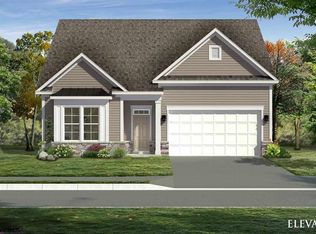
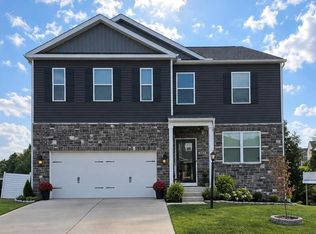
- $575,0004 bd4 ba3.4k sqft382 Lexington Cir, Bridgeport, WV 26330For Sale
 MLS ID #10166873, JULIE OLDAKER. NCWV REIN
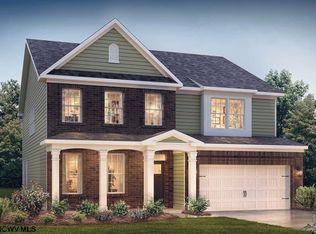
 - $599,9005 bd4 ba4.6k sqft145 Kingston Dr, Bridgeport, WV 26330For Sale
 MLS ID #10164636, RALPH HARVEY. NCWV REIN
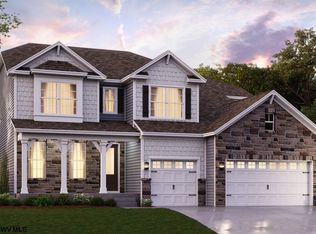
 - $599,0004 bd4 ba4.2k sqft2424 Jack Run Rd, Bridgeport, WV 26330For Sale
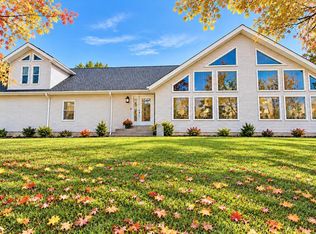 MLS ID #10166331, SUE MELUZIO. NCWV REIN
 - $569,9904 bd6 ba4.3k sqft353 Lexington Cir, Bridgeport, WV 26330New Construction
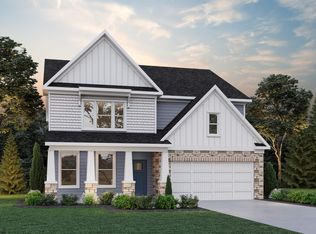 NCWV REIN
