This is a stunning five bedroom boar bath finish basement three car garage home the very last one available in the community
Contingent
Price increase: $10K (9/16)
$599,990
361 Lexington Cir, Bridgeport, WV 26330
5beds
4,172sqft
Single Family Residence
Built in 2026
-- sqft lot
$600,100 Zestimate®
$144/sqft
$180/mo HOA
What's special
Five bedroomThree car garage
- 57 days
- 13
- 0
Zillow last checked:
Listing updated:
Listed by:
HOLLY WHITE 304-288-3448,
D.R. HORTON REALTY OF WEST VIRGINIA
Source: NCWV REIN,MLS#: 10166644
Facts & features
Interior
Bedrooms & bathrooms
- Bedrooms: 5
- Bathrooms: 6
- Full bathrooms: 5
Rooms
- Room types: Gathering Room, Foyer, Formal Dining Rm, Breakfast Nook, In-law, Game Room, Bonus Room
Primary bedroom
- Level: Second
- Area: 292.02
- Dimensions: 15.7 x 18.6
Bedroom 2
- Features: Walk-In Closet(s)
- Level: Second
- Area: 176.88
- Dimensions: 13.4 x 13.2
Bedroom 3
- Features: Walk-In Closet(s)
- Level: Second
- Area: 184
- Dimensions: 11.5 x 16
Bedroom 4
- Features: Walk-In Closet(s)
- Level: Second
- Area: 137.94
- Dimensions: 12.1 x 11.4
Dining room
- Features: Luxury Vinyl Plank
- Level: First
- Area: 121.44
- Dimensions: 12 x 10.12
Family room
- Level: First
- Area: 191
- Dimensions: 19.1 x 10
Kitchen
- Features: Pantry, Luxury Vinyl Plank
- Level: First
- Area: 280.77
- Dimensions: 19.1 x 14.7
Living room
- Features: Fireplace, Luxury Vinyl Plank
- Level: First
- Area: 307.2
- Dimensions: 16 x 19.2
Basement
- Level: Basement
Heating
- Forced Air, Natural Gas
Cooling
- Heat Pump, Central Air
Appliances
- Included: Range, Countertop Range, Wall Oven, Microwave, Dishwasher, Disposal, Refrigerator, Ice Maker, Gas Stove Connection
Features
- Flooring: Carpet, Luxury Vinyl Plank
- Basement: Finished,Interior Entry
- Attic: Interior Access Only
- Number of fireplaces: 1
- Fireplace features: Electric
Interior area
- Total structure area: 4,872
- Total interior livable area: 4,172 sqft
- Finished area above ground: 3,138
- Finished area below ground: 1,034
Video & virtual tour
Property
Parking
- Total spaces: 3
- Parking features: Garage Door Opener, 3+ Cars, Off Street, On Street
- Has garage: Yes
Features
- Levels: 3
- Stories: 3
- Exterior features: Private Yard
- Fencing: None
- Has view: Yes
- View description: Neighborhood
- Waterfront features: None
Lot
- Dimensions: 000.023
- Features: Level
Details
- Parcel number: 0
- Zoning description: Neighborhood Residential
Construction
Type & style
- Home type: SingleFamily
- Architectural style: Traditional
- Property subtype: Single Family Residence
Materials
- Frame, Stone, Concrete, Vinyl Siding
- Foundation: Concrete Perimeter
- Roof: Shingle
Condition
- New construction: Yes
- Year built: 2026
Utilities & green energy
- Electric: 200+ Amp Service
- Sewer: Public Sewer
- Water: Public
Community & HOA
Community
- Features: Other
- Security: Smoke Detector(s), Carbon Monoxide Detector(s)
- Subdivision: Worthington Village
HOA
- Has HOA: Yes
- Services included: Snow Removal, Common Areas
- HOA fee: $180 monthly
Location
- Region: Bridgeport
Financial & listing details
- Price per square foot: $144/sqft
- Date on market: 8/26/2026
- Electric utility on property: Yes
Estimated market value
$600,100
Estimated sales range
Not available
$4,621/mo
Price history
| Date | Event | Price |
|---|---|---|
| 10/7/2026 | Contingent | $599,990$144/sqft |
Source:  NCWV REIN #10166644 Report a problem NCWV REIN #10166644 Report a problem | ||
| 10/7/2026 | Listed for sale | $599,990$144/sqft |
Source: NCWV REIN #10166644 Report a problem | ||
| 9/16/2026 | Contingent | $599,990+1.7%$144/sqft |
Source: NCWV REIN #10166644 Report a problem | ||
| 9/8/2026 | Price change | $589,990-1.7%$141/sqft |
Source:  DR Horton Report a problem DR Horton Report a problem | ||
| 8/26/2026 | Listed for sale | $599,990$144/sqft |
Source: NCWV REIN #10166644 Report a problem | ||
Public tax history
Tax history is unavailable.
Monthly payment
Est. payment
Payment breakdown
Explore the cost of this home by adjusting the details. Changes won't be saved.Climate risks
Neighborhood: 26330
Nearby schools
Schools provided by the listing agent
- Elementary: Johnson Elementary
- Middle: Bridgeport Middle
- High: Bridgeport High
- District: Harrison
Source: NCWV REIN. This data may not be complete. We recommend contacting the local school district to confirm school assignments for this home.
Similar homes
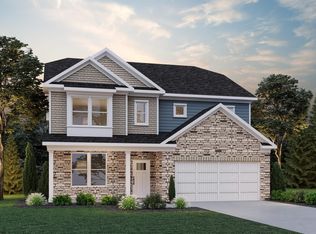
- $599,9005 bd4 ba4.6k sqft145 Kingston Dr, Bridgeport, WV 26330For Sale
 MLS ID #10164636, RALPH HARVEY. NCWV REIN
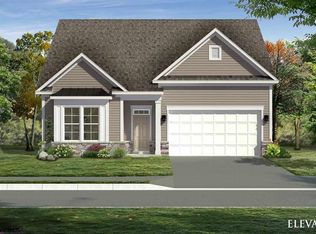
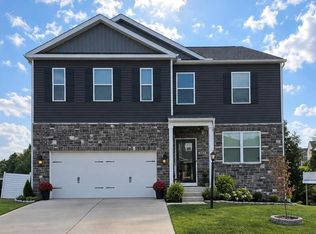
 - $575,0004 bd4 ba3.4k sqft382 Lexington Cir, Bridgeport, WV 26330For Sale
 MLS ID #10166873, JULIE OLDAKER. NCWV REIN
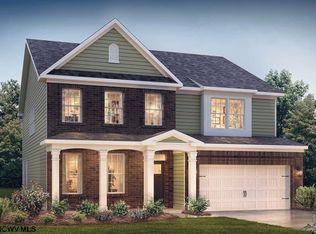
 - $585,0004 bd4 ba3.8k sqft323 Lexington Cir, Bridgeport, WV 26330For Sale
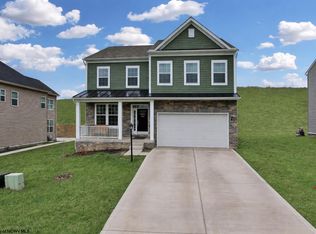 MLS ID #10163952, JONATHAN CONNER. NCWV REIN
 - $569,9904 bd6 ba4.3k sqft353 Lexington Cir, Bridgeport, WV 26330New Construction
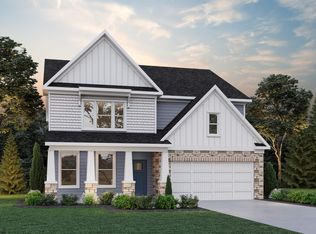 NCWV REIN
