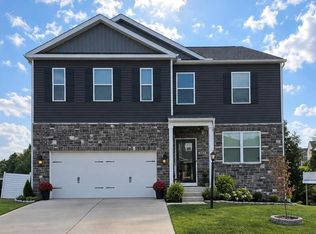
Offering spacious living areas and a flexible floor plan, this home is perfect for most everyone. Relax on the covered front porch or entertain guests on the rear deck overlooking the beautifully backyard, complete with a custom patio—ideal for outdoor dining, gatherings, or simply enjoying your own private retreat. The unfinished basement offers endless possibilities to create additional living space, a recreation room, home gym, or workshop tailored to your needs. Conveniently located near schools, shopping, dining, parks, and I-79, this move-in-ready home combines comfort, space, and future potential. Don't miss the opportunity to make this exceptional property your own!
For sale
$535,000
324 Lexington Cir, Bridgeport, WV 26330
5beds
2,863sqft
Single Family Residence
Built in 2022
0.27 Acres Lot
$522,400 Zestimate®
$187/sqft
$185/mo HOA
What's special
Covered front porchFlexible floor plan
- 64 days
- 289
- 15
Zillow last checked:
Listing updated:
Listed by:
MICHELLE DUEZ 304-203-5365,
COMPASS REALTY GROUP BRIDGEPORT
Source: NCWV REIN,MLS#: 10166275
Facts & features
Interior
Bedrooms & bathrooms
- Bedrooms: 5
- Bathrooms: 3
- Full bathrooms: 3
Primary bedroom
- Level: Second
- Area: 302.42
- Dimensions: 15.92 x 19
Bedroom 2
- Features: Window Treatment
- Level: Second
- Area: 165
- Dimensions: 12 x 13.75
Bedroom 3
- Features: Ceiling Fan(s), Window Treatment
- Level: Second
- Area: 174
- Dimensions: 12 x 14.5
Bedroom 4
- Features: Ceiling Fan(s), Window Treatment
- Level: Second
- Area: 167.92
- Dimensions: 12.92 x 13
Dining room
- Features: Window Treatment, Balcony/Deck, Luxury Vinyl Plank
- Level: First
- Area: 122.81
- Dimensions: 10.92 x 11.25
Family room
- Level: First
- Area: 320.76
- Dimensions: 15.58 x 20.58
Kitchen
- Features: Dining Area, Luxury Vinyl Plank
- Level: First
- Area: 162.5
- Dimensions: 10.83 x 15
Basement
- Level: Basement
Heating
- Heat Pump, Forced Air, Natural Gas
Cooling
- Electric
Appliances
- Included: Range, Microwave, Dishwasher, Refrigerator, Washer, Dryer
Features
- High Speed Internet
- Flooring: Carpet, Tile, Luxury Vinyl Plank
- Basement: Full,Interior Entry,Concrete,Exterior Entry
- Attic: Interior Access Only
- Has fireplace: No
- Fireplace features: None
Interior area
- Total structure area: 3,952
- Total interior livable area: 2,863 sqft
- Finished area above ground: 2,863
- Finished area below ground: 0
Property
Parking
- Total spaces: 3
- Parking features: Garage Door Opener, 3+ Cars
- Garage spaces: 2
Features
- Levels: 2
- Stories: 2
- Patio & porch: Porch, Deck
- Fencing: None
- Has view: Yes
- View description: Neighborhood
- Waterfront features: None
Lot
- Size: 0.27 Acres
- Dimensions: .27 acres
- Features: Cleared, Landscaped
Details
- Parcel number: 1716243401040000
Construction
Type & style
- Home type: SingleFamily
- Architectural style: Traditional
- Property subtype: Single Family Residence
Materials
- Frame, Stone, Vinyl Siding
- Foundation: Concrete Perimeter
- Roof: Shingle
Condition
- Year built: 2022
Utilities & green energy
- Electric: 200+ Amp Service
- Sewer: Public Sewer
- Water: Public
Community & HOA
Community
- Features: Park, Playground, Pool, Shopping/Mall, Health Club, Library, Medical Facility
- Security: Smoke Detector(s), Carbon Monoxide Detector(s)
- Subdivision: Worthington Village
HOA
- Has HOA: Yes
- Services included: Maintenance Grounds, Common Areas
- HOA fee: $185 monthly
Location
- Region: Bridgeport
Financial & listing details
- Price per square foot: $187/sqft
- Tax assessed value: $533,300
- Annual tax amount: $4,874
- Date on market: 8/18/2026
- Electric utility on property: Yes
Estimated market value
$522,400
$496,000 - $549,000
$3,430/mo
Price history
| Date | Event | Price |
|---|---|---|
| 8/18/2026 | Listed for sale | $535,000+7%$187/sqft |
Source:  NCWV REIN #10166275 Report a problem NCWV REIN #10166275 Report a problem | ||
| 11/28/2023 | Sold | $499,990$175/sqft |
Source: NCWV REIN #10147584 Report a problem | ||
| 9/26/2023 | Pending sale | $499,990$175/sqft |
Source: NCWV REIN #10147584 Report a problem | ||
| 7/25/2023 | Price change | $499,990-7.4%$175/sqft |
Source: NCWV REIN #10147584 Report a problem | ||
| 6/28/2023 | Price change | $539,990-1.8%$189/sqft |
Source: NCWV REIN #10147584 Report a problem | ||
| 5/1/2023 | Price change | $549,990-2.1%$192/sqft |
Source: NCWV REIN #10147584 Report a problem | ||
| 3/3/2023 | Price change | $561,990+0.2%$196/sqft |
Source: NCWV REIN #10147584 Report a problem | ||
| 2/9/2023 | Listed for sale | $561,071$196/sqft |
Source: NCWV REIN #10147584 Report a problem | ||
Public tax history
| Year | Property taxes | Tax assessment |
|---|---|---|
| 2025 | $4,875 +9% | $319,980 +7.8% |
| 2024 | $4,470 +166.5% | $296,940 +439.1% |
| 2023 | $1,677 +18089.6% | $55,080 +18260% |
| 2022 | $9 | $300 |
Find assessor info on the county website
Monthly payment
Est. payment
Payment breakdown
Explore the cost of this home by adjusting the details. Changes won't be saved.Climate risks
Neighborhood: 26330
Nearby schools
Schools provided by the listing agent
- Elementary: Johnson Elementary
- Middle: Bridgeport Middle
- High: Bridgeport High
- District: Harrison
Source: NCWV REIN. This data may not be complete. We recommend contacting the local school district to confirm school assignments for this home.
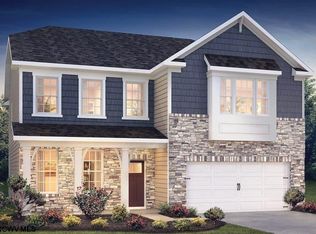
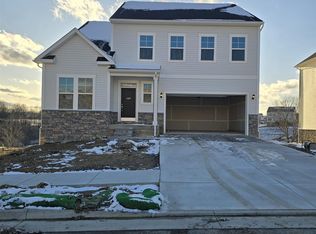
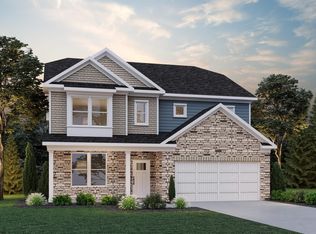
Similar homes
- $525,0004 bd3 ba3.2k sqft101 Edwards Way, Bridgeport, WV 26330For Sale
 MLS ID #10167051, DONNA MITCHELL. NCWV REIN
 - $519,0003 bd2 ba2.8k sqft904 Worthington Dr, Bridgeport, WV 26330For Sale
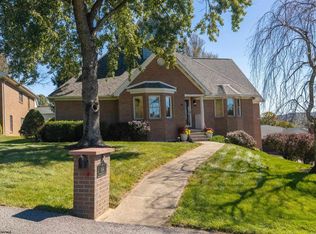 MLS ID #10167321, GENA MARPLE. NCWV REIN
 - $575,0004 bd4 ba3.4k sqft382 Lexington Cir, Bridgeport, WV 26330For Sale
 MLS ID #10166873, JULIE OLDAKER. NCWV REIN

 - $514,9904 bd3 ba3.5k sqft417 Lexington Cir, Bridgeport, WV 26330New Construction
 NCWV REIN
