Skip main navigation
Sold for $599,284
  • $599,284

    360 Lexington Cir, Bridgeport, WV 26330

    4beds
    4,822sqft
    Single Family Residence
    Built in 2025
    1,393 Square Feet Lot
    $621,800 Zestimate®
    $124/sqft
    $3,555 Estimated rent

    Home value

    $621,800

    Estimated sales range

    Not available

    $3,555/mo

    Zestimate® history
    Loading
    Loading...

    Owner options

    List your home for rent

    $3,555/mo

    Rent Zestimate®

    Find your next renter with Zillow Rental Manager. Plus, with online applications, you can quickly screen prospective tenants – for free.

    Learn more

    $3,555/mo

    Rent Zestimate®

    Refinance and save

    $3,836/mo

    Est. payment

    Refinancing to a lower rate could help reduce your monthly payments and save thousands over the life of the loan.

    See today's rates

    $3,836/mo

    Est. payment

    Explore your selling options

    Work with a Zillow partner agent

    Leverage their expertise and Zillow's premium Showcase listings to get your home seen by more buyers.

    Get started

    List with your own agent

    Get your home in front of millions of buyers by listing it on Zillow.

    Learn how to do it

    Sell it yourself

    Take full control of how buyers see your home on Zillow by listing For Sale by Owner (FSBO).

    List your home

    What's special

    Kitchen islandOpen concept floor planHuge loft areaNice size closets
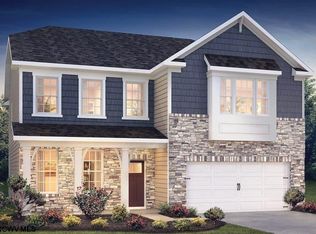
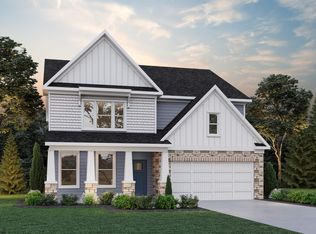
    This Beautiful home has 4 bedrooms and 3 bath. The open concept floor plan includes a fireplace, a nice kitchen island, a pantry and a butler's pantry. Upstairs, you'll find a huge loft area, nice-sized bedrooms., a sitting room in the primary bedroom, and 2 nice size closets. The laundry room is conveniently located near the bedrooms.

    Zillow last checked:

    Listing updated:

    Listed by:

    HOLLY WHITE 304-288-3448,

    D.R. HORTON REALTY OF WEST VIRGINIA

    Bought with:

    HOLLY WHITE, WV0029914

    D.R. HORTON REALTY OF WEST VIRGINIA

    CHARLENE STRADER, WV0029547

    Source: NCWV REIN,MLS#: 10157744MLS Logo

    Facts & features

    Interior

    Bedrooms & bathrooms
    • Bedrooms: 4
    • Bathrooms: 3
    • Full bathrooms: 3
    Rooms
    • Room types: Gathering Room, Loft, Foyer, Formal Dining Rm, Breakfast Nook, Pantry, Laundry/Utility, In-law
    Bedroom 2
    • Features: Walk-In Closet(s)
    Bedroom 3
    • Features: Walk-In Closet(s)
    Bedroom 4
    • Features: Walk-In Closet(s)
    Dining room
    • Features: Luxury Vinyl Plank
    Kitchen
    • Features: Pantry, Luxury Vinyl Plank
    Living room
    • Features: Luxury Vinyl Plank
    Basement
    • Level: Basement
    Heating
    • Heat Pump, Natural Gas
    Cooling
    • Heat Pump, Electric
    Appliances
    • Included: Range, Microwave, Dishwasher, Disposal, Ice Maker
    Features
    • Flooring: Carpet, Tile, Luxury Vinyl Plank
    • Basement: Unfinished
    • Attic: Interior Access Only
    • Number of fireplaces: 1
    • Fireplace features: Electric
    Interior area
    • Total structure area: 4,822
    • Total interior livable area: 4,822 sqft
    • Finished area above ground: 3,314
    • Finished area below ground: 1,508

    Property

    Parking
    • Total spaces: 2
    • Parking features: Garage Door Opener, 2 Cars, On Street, Off Street
    • Garage spaces: 2
    Features
    • Levels: 3
    • Stories: 3
    • Exterior features: Lighting
    • Fencing: None
    • Has view: Yes
    • View description: Neighborhood, Water
    • Has water view: Yes
    • Water view: Water
    • Waterfront features: Pond
    Lot
    • Size: 1,393 Square Feet
    • Dimensions: 0.032
    • Features: Sloped, Landscaped
    Details
    • Parcel number: 0
    • Zoning description: Neighborhood Residential

    Construction

    Type & style
    • Home type: SingleFamily
    • Architectural style: Traditional
    • Property subtype: Single Family Residence
    Materials
    • Frame, Concrete, Vinyl Siding, Stone
    • Foundation: Concrete Perimeter
    • Roof: Shingle
    Condition
    • New construction: Yes
    • Year built: 2025

    Utilities & green energy

    • Electric: 200+ Amp Service
    • Sewer: Public Sewer
    • Water: Public

    Community & HOA

    Community
    • Features: Other
    • Security: Smoke Detector(s)
    • Subdivision: Worthington Village
    HOA
    • Has HOA: Yes
    • Services included: Snow Removal
    • HOA fee: $181 monthly
    Location
    • Region: Bridgeport

    Financial & listing details

    • Price per square foot: $124/sqft
    • Date on market: 1/21/2025
    • Electric utility on property: Yes

    Price history

    DateEventPrice
    7/29/2025Sold$599,284$124/sqft
    Source: NCWV REIN #10157744 Report a problem
    1/21/2025Pending sale$599,284$124/sqft
    Source: NCWV REIN #10157744 Report a problem
    1/21/2025Listed for sale$599,284$124/sqft
    Source: NCWV REIN #10157744 Report a problem

    Public tax history

    Tax history is unavailable.

    Neighborhood: 26330

    Nearby schools

    GreatSchools rating
    Schools provided by the listing agent
    • Elementary: Johnson Elementary
    • Middle: Bridgeport Middle
    • High: Bridgeport High
    • District: Harrison

    Source: NCWV REIN. This data may not be complete. We recommend contacting the local school district to confirm school assignments for this home.

    Sell for more on Zillow
    Get a Zillow Showcase℠ listing at no additional cost and you could sell for .
    $621,800
    2% more
    +$12,436
    With Zillow Showcase(estimated)
    $634,236
    Sell for more on Zillow
    Get a Zillow Showcase℠ listing at no additional cost and you could sell for .
    $621,800
    2% more
    +$12,436
    With Zillow Showcase(estimated)
    $634,236