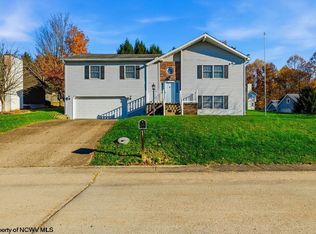
This charming brick and vinyl ranch offers comfortable one-level living with plenty of additional space to enjoy. Featuring 3 bedrooms, 2 full bathrooms, and 1,314 square feet of main-level living space, this home has much more to offer than meets the eye! Step inside to find an inviting living room, dining area, and an updated kitchen. All three bedrooms are conveniently located on the main level, along with a full bathroom. The thoughtful floor plan provides comfortable everyday living with the added convenience of everything you need on one floor. The full basement adds incredible versatile! Enjoy a large 2nd living room with a cozy fireplace, a second full bathroom, a den, and a finished sunroom with its own mini-split heating system. Additional basement space includes a laundry area\2nd kitchen, workshop, and storage, providing plenty of room for hobbies, projects, and organization. Outside, you'll appreciate the attached one-car garage, concrete driveway, front porch, rear patio, fenced yard, and 12x20 tractor shed offering excellent additional storage. A whole-house generator provides an added level of convenience and peace of mind. Additional features include central air conditioning, gas heat, kitchen updates, and several improvements throughout the home. Conveniently located in Bridgeport, with easy access to schools, shopping, dining, and Interstate 79, this property combines an established residential setting with the convenience of nearby amenities. Whether you're relaxing by the basement fireplace, enjoying the sunroom, working on projects in the workshop, or entertaining friends, this home offers flexibility.
For sale
Price cut: $5K (11/4)
$320,000
207 Meadow View Dr, Bridgeport, WV 26330
3beds
2,161sqft
Single Family Residence
Built in 1970
0.28 Acres Lot
$313,300 Zestimate®
$148/sqft
$-- HOA
What's special
Cozy fireplaceGas heatKitchen updatesBrick and vinyl ranchFenced yardComfortable one-level livingUpdated kitchen
- 26 days
- 2,741
- 88
Likely to sell faster than
Zillow last checked:
Listing updated:
Listed by:
GARY KEITH 304-672-7400,
EXP REALTY, LLC
Source: NCWV REIN,MLS#: 10167430
Facts & features
Interior
Bedrooms & bathrooms
- Bedrooms: 3
- Bathrooms: 2
- Full bathrooms: 2
Rooms
- Room types: Gathering Room, Formal Dining Rm, Laundry/Utility, Den, Bonus Room, First Floor Primary Bed
Primary bedroom
- Level: First
- Area: 108.33
- Dimensions: 10.83 x 10
Bedroom 2
- Features: Ceiling Fan(s)
- Level: First
- Area: 115.56
- Dimensions: 10.83 x 10.67
Bedroom 3
- Features: Ceiling Fan(s)
- Level: First
- Area: 110.22
- Dimensions: 10.67 x 10.33
Dining room
- Features: Ceiling Fan(s)
- Level: First
- Area: 144.89
- Dimensions: 13.58 x 10.67
Family room
- Level: Basement
- Area: 261.08
- Dimensions: 20.08 x 13
Kitchen
- Features: Ceiling Fan(s)
- Level: First
- Area: 179.92
- Dimensions: 17 x 10.58
Living room
- Features: Wood Floor
- Level: First
- Area: 272.22
- Dimensions: 20.42 x 13.33
Basement
- Level: Basement
Heating
- Natural Gas
Cooling
- Central Air, Attic Fan, Ceiling Fan(s), Zoned, Wall Unit(s), Gas
Appliances
- Included: Range, Dishwasher, Disposal, Refrigerator
Features
- High Speed Internet
- Flooring: Carpet, Wood, Vinyl, Laminate
- Windows: Window Treatments
- Basement: Full,Partially Finished,Walk-Out Access,Interior Entry,Concrete,Exterior Entry
- Attic: Interior Access Only
- Number of fireplaces: 1
- Fireplace features: Masonry, Stove Insert, Gas Logs
Interior area
- Total structure area: 2,712
- Total interior livable area: 2,161 sqft
- Finished area above ground: 1,314
- Finished area below ground: 847
Property
Parking
- Total spaces: 3
- Parking features: Garage Door Opener, 3+ Cars
- Attached garage spaces: 1
Features
- Levels: 1
- Stories: 1
- Fencing: Chain Link,Full
- Has view: Yes
- View description: Neighborhood
- Waterfront features: None
Lot
- Size: 0.28 Acres
- Dimensions: 103 x 100 x 120 x 120
- Features: Level, Landscaped
Details
- Parcel number: 171624110013
- Other equipment: Air Filter
Construction
Type & style
- Home type: SingleFamily
- Architectural style: Ranch
- Property subtype: Single Family Residence
Materials
- Frame, Brick
- Foundation: Block
- Roof: Shingle
Condition
- Year built: 1970
Utilities & green energy
- Electric: 200 Amps, Circuit Breakers
- Sewer: Public Sewer
- Water: Public
- Utilities for property: Cable Available
Community & HOA
Community
- Features: Park, Playground, Pool, Tennis Court(s), Golf, Shopping/Mall, Health Club, Library, Medical Facility, Public Transportation
HOA
- Has HOA: No
Location
- Region: Bridgeport
Financial & listing details
- Price per square foot: $148/sqft
- Tax assessed value: $242,700
- Annual tax amount: $1,914
- Date on market: 10/15/2026
- Electric utility on property: Yes
Estimated market value
$313,300
$298,000 - $329,000
$2,048/mo
Price history
| Date | Event | Price |
|---|---|---|
| 11/4/2026 | Price change | $320,000-1.5%$148/sqft |
Source:  NCWV REIN #10167430 Report a problem | ||
| 10/15/2026 | Listed for sale | $325,000$150/sqft |
Source: NCWV REIN #10167430 Report a problem | ||
Public tax history
| Year | Property taxes | Tax assessment |
|---|---|---|
| 2025 | $1,914 +8% | $145,620 +5.8% |
| 2024 | $1,772 +5.2% | $137,700 +5.4% |
| 2023 | $1,684 -1.1% | $130,620 -0.1% |
| 2022 | $1,703 +2.2% | $130,800 +1.1% |
| 2021 | $1,666 | $129,420 +0.2% |
| 2020 | -- | $129,120 +0.4% |
| 2019 | $1,643 +0.6% | $128,640 +0.2% |
| 2018 | $1,632 +8% | $128,340 +6.4% |
| 2017 | $1,512 +1.8% | $120,660 +0.7% |
| 2016 | $1,485 +0.8% | $119,820 +1.9% |
| 2015 | $1,473 +0.5% | $117,540 +0.4% |
| 2014 | $1,466 +2.4% | $117,120 +2.2% |
| 2013 | $1,431 | $114,600 +1.1% |
| 2012 | $1,431 +2.3% | $113,400 +0.9% |
| 2011 | $1,398 +8.6% | $112,440 +5% |
| 2010 | $1,287 +1.5% | $107,100 +0.1% |
| 2009 | $1,268 +38.1% | $107,040 +27.2% |
| 2007 | $918 +1% | $84,120 +7% |
| 2006 | $909 +10.6% | $78,600 +10.7% |
| 2005 | $822 | $70,980 +7.2% |
| 2004 | -- | $66,240 +6.5% |
| 2003 | -- | $62,220 -2.5% |
| 2002 | -- | $63,840 +2.6% |
| 2001 | -- | $62,220 |
Find assessor info on the county website
Monthly payment
Est. payment
Payment breakdown
Explore the cost of this home by adjusting the details. Changes won't be saved.Climate risks
Neighborhood: 26330
Nearby schools
Schools provided by the listing agent
- Elementary: Simpson Elementary
- Middle: Bridgeport Middle
- High: Bridgeport High
- District: Harrison
Source: NCWV REIN. This data may not be complete. We recommend contacting the local school district to confirm school assignments for this home.

Similar homes
- $344,0003 bd3 ba1.8k sqft603 Hickory Ln, Bridgeport, WV 26330For Sale
 MLS ID #10167453, WAYNE YODER. NCWV REIN
- $349,9003 bd3 ba2.3k sqft110 Jennifer Ln, Bridgeport, WV 26330For Sale
 MLS ID #10167449, MICHAEL ATKINSON. NCWV REIN
- $339,0004 bd3 ba1.7k sqft505 Willis Ave, Bridgeport, WV 26330For Sale
 MLS ID #10167031, SONJA MURPHY. NCWV REIN
- $289,0003 bd2 ba1.5k sqft232 Johnson Ave, Bridgeport, WV 26330For Sale
 MLS ID #10167556, CARRIE YOCCO. NCWV REIN
