LOCATION.Location.Location. Nestled in a highly desireable neighborhood near all local schools, airport and activity hubs, this charming quality built 4- bedroom split level home offers a perfect blend of convenience and comfort. Step inside to find a spacious living room and dinning area for meals and entertaining that extends to and oversized deck and fenced in yard. The lower-level gathering room provides extra space for the perfect cozy movie night, or play area. Dont miss your chance to see this house, Schedule a tour today. All Measurments Approx. See AGENT REMARKS.
For sale
Price cut: $6K (10/11)
$339,000
505 Willis Ave, Bridgeport, WV 26330
4beds
1,740sqft
Single Family Residence
Built in 1980
0.36 Acres Lot
$331,900 Zestimate®
$195/sqft
$-- HOA
What's special
Oversized deckFenced in yardLower-level gathering room
- 62 days
- 424
- 29
Zillow last checked:
Listing updated:
Listed by:
SONJA MURPHY 304-669-7865,
LANDMARK REALTY SERVICES OF WV, INC
Source: NCWV REIN,MLS#: 10167031
Facts & features
Interior
Bedrooms & bathrooms
- Bedrooms: 4
- Bathrooms: 3
- Full bathrooms: 2
Primary bedroom
- Level: First
- Area: 197.38
- Dimensions: 14.2 x 13.9
Bedroom 2
- Features: Ceiling Fan(s)
- Level: First
- Length: 10.6
Bedroom 3
- Features: Ceiling Fan(s), Vinyl Flooring
- Level: First
- Area: 117.72
- Dimensions: 10.8 x 10.9
Bedroom 4
- Level: Lower
- Area: 173.32
- Dimensions: 15.6 x 11.11
Dining room
- Features: Wood Floor, Dining Area, Balcony/Deck
- Level: First
- Area: 128.7
- Dimensions: 11.7 x 11
Family room
- Level: Lower
- Area: 273.9
- Dimensions: 16.5 x 16.6
Kitchen
- Features: Ceiling Fan(s), Wood Floor
- Level: First
- Area: 151.8
- Dimensions: 13.8 x 11
Living room
- Features: Laminate Flooring
- Level: First
- Area: 245
- Dimensions: 17.5 x 14
Basement
- Level: Basement
Heating
- Central
Cooling
- Central Air
Appliances
- Included: Range, Dishwasher, Refrigerator, Washer, Dryer, Water Softener, Gas Stove Connection
- Laundry: Washer Hookup
Features
- High Speed Internet
- Flooring: Wood, Ceramic Tile, Concrete, Laminate
- Basement: Partial,Finished,Partially Finished,Interior Entry,Garage Access,Concrete
- Attic: Scuttle
- Number of fireplaces: 1
- Fireplace features: Gas Logs
Interior area
- Total structure area: 1,740
- Total interior livable area: 1,740 sqft
- Finished area above ground: 1,250
- Finished area below ground: 490
Property
Parking
- Total spaces: 2
- Parking features: Garage Door Opener, 2 Cars, Off Street
- Attached garage spaces: 2
Features
- Levels: 2
- Stories: 2
- Patio & porch: Deck
- Fencing: Chain Link,Wood
- Has view: Yes
- View description: Neighborhood
- Waterfront features: None
Lot
- Size: 0.36 Acres
- Dimensions: 82.5 x 191
- Features: Level, Sloped
Details
- Parcel number: 1716240302020000
Construction
Type & style
- Home type: SingleFamily
- Property subtype: Single Family Residence
Materials
- Frame, Block, Brick/Vinyl
- Foundation: Block
- Roof: Shingle
Condition
- Year built: 1980
Utilities & green energy
- Electric: Circuit Breakers
- Sewer: Public Sewer
- Water: Public
- Utilities for property: Cable Available
Community & HOA
Community
- Features: Park, Playground, Pool, Shopping/Mall, Health Club, Library, Medical Facility, Public Transportation
HOA
- Has HOA: No
Location
- Region: Bridgeport
Financial & listing details
- Price per square foot: $195/sqft
- Tax assessed value: $249,500
- Annual tax amount: $228
- Date on market: 9/21/2026
- Electric utility on property: Yes
Estimated market value
$331,900
$315,000 - $348,000
$2,420/mo
Price history
| Date | Event | Price |
|---|---|---|
| 10/11/2026 | Price change | $339,000-1.7%$195/sqft |
Source:  NCWV REIN #10167031 Report a problem | ||
| 9/21/2026 | Listed for sale | $345,000+21.1%$198/sqft |
Source: NCWV REIN #10167031 Report a problem | ||
| 3/29/2022 | Sold | $285,000-1.7%$164/sqft |
Source: Agent Provided Report a problem | ||
| 3/25/2022 | Pending sale | $289,900$167/sqft |
Source: NCWV REIN #10142004 Report a problem | ||
| 2/7/2022 | Price change | $289,900-3%$167/sqft |
Source: NCWV REIN #10142004 Report a problem | ||
| 1/4/2022 | Listed for sale | $299,000+117.5%$172/sqft |
Source: Owner Report a problem | ||
| 7/24/2000 | Sold | $137,500$79/sqft |
Source: Agent Provided Report a problem | ||
Public tax history
| Year | Property taxes | Tax assessment |
|---|---|---|
| 2026 | $2,229 -2.2% | $149,700 |
| 2025 | $2,281 +7% | $149,700 +5.8% |
| 2024 | $2,131 +6.1% | $141,540 +7.3% |
| 2023 | $2,009 -0.2% | $131,940 +0.7% |
| 2022 | $2,013 +1.2% | $130,980 +0.2% |
| 2021 | $1,990 | $130,680 +1.1% |
| 2020 | -- | $129,240 +0.4% |
| 2019 | $1,947 +0.6% | $128,760 +0.3% |
| 2018 | $1,934 +1.9% | $128,400 +1.6% |
| 2017 | $1,898 +105% | $126,420 +1.5% |
| 2016 | $926 -50.2% | $124,500 +1.2% |
| 2015 | $1,859 +1.3% | $123,060 +1.2% |
| 2014 | $1,835 +5.2% | $121,560 +2% |
| 2013 | $1,745 | $119,160 +4.6% |
| 2012 | $1,745 +4.9% | $113,880 +3.5% |
| 2011 | $1,664 +11.4% | $109,980 +8.8% |
| 2010 | $1,493 | $101,040 +45.4% |
| 2003 | -- | $69,480 -1.9% |
| 2002 | -- | $70,860 +2% |
| 2001 | -- | $69,480 |
Find assessor info on the county website
Monthly payment
Est. payment
Payment breakdown
Explore the cost of this home by adjusting the details. Changes won't be saved.Climate risks
Neighborhood: 26330
Nearby schools
Schools provided by the listing agent
- Elementary: Simpson Elementary
- Middle: Bridgeport Middle
- High: Bridgeport High
- District: Harrison
Source: NCWV REIN. This data may not be complete. We recommend contacting the local school district to confirm school assignments for this home.
Similar homes
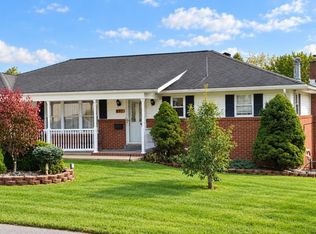
- $339,0003 bd3 ba1.8k sqft603 Hickory Ln, Bridgeport, WV 26330For Sale
 MLS ID #10167453, WAYNE YODER. NCWV REIN
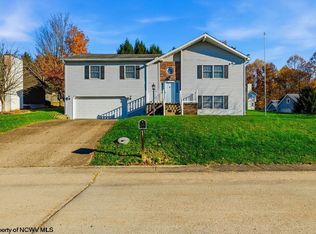
- $319,9993 bd2 ba2.1k sqft207 Meadow View Dr, Bridgeport, WV 26330For Sale
 MLS ID #10167430, GARY KEITH. NCWV REIN
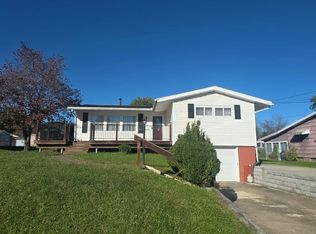
- $349,9003 bd3 ba2.3k sqft110 Jennifer Ln, Bridgeport, WV 26330For Sale
 MLS ID #10167449, MICHAEL ATKINSON. NCWV REIN
- $--3 bd2 ba1.7k sqft111 Circle Dr, Bridgeport, WV 26330Auction
 Auction.com 2
