Beautiful 3-bedroom, 2.5-bath townhome featuring an open floor plan, 2-car garage with Tesla Wall Connector, and unfinished basement area offering additional storage or future finishing potential. The level backyard provides outdoor space to relax and enjoy. The HOA fee conveniently includes cable and internet Conveniently located near local hospitals, Charles Pointe business and shopping areas, and Interstate 79, providing easy access to employment, shopping, dining, and surrounding areas. A wonderful opportunity to enjoy comfortable living in a convenient location.
For sale
$319,999
33 Dover Ct, Bridgeport, WV 26330
3beds
1,787sqft
Townhouse
Built in 2023
10,018 Square Feet Lot
$-- Zestimate®
$179/sqft
$215/mo HOA
What's special
Open floor plan
- 2 days
- 109
- 4
Zillow last checked:
Listing updated:
Listed by:
GENA MARPLE 304-669-1458,
MCNEELY REALTY GROUP
Source: NCWV REIN,MLS#: 10167520
Facts & features
Interior
Bedrooms & bathrooms
- Bedrooms: 3
- Bathrooms: 3
- Full bathrooms: 2
- 1/2 bathrooms: 1
Primary bedroom
- Level: Third
- Area: 232
- Dimensions: 14.5 x 16
Bedroom 2
- Features: Ceiling Fan(s)
- Level: Third
- Area: 147.58
- Dimensions: 13.42 x 11
Bedroom 3
- Features: Ceiling Fan(s)
- Level: Third
- Area: 120
- Dimensions: 12 x 10
Dining room
- Features: Dining Area, Balcony/Deck, Luxury Vinyl Plank
- Level: Second
- Area: 253
- Dimensions: 23 x 11
Kitchen
- Features: Luxury Vinyl Plank, Solid Surface Counters
- Level: Third
- Area: 253
- Dimensions: 23 x 11
Living room
- Features: Ceiling Fan(s), Cathedral/Vaulted Ceiling, Luxury Vinyl Plank
- Level: Second
- Area: 242
- Dimensions: 22 x 11
Basement
- Level: Basement
Heating
- Heat Pump, Forced Air, Natural Gas
Cooling
- Central Air, Ceiling Fan(s)
Appliances
- Included: Range, Microwave, Dishwasher, Disposal, Refrigerator, Ice Maker, Washer, Dryer, Plumbed For Ice Maker
- Laundry: Washer Hookup
Features
- Flooring: Carpet, Luxury Vinyl Plank
- Windows: Some Window Treatments
- Basement: Unfinished,Interior Entry,Garage Access,Concrete,Exterior Entry
- Attic: Pull Down Stairs
- Has fireplace: No
- Fireplace features: None
Interior area
- Total structure area: 2,484
- Total interior livable area: 1,787 sqft
- Finished area above ground: 1,787
- Finished area below ground: 0
Property
Parking
- Total spaces: 3
- Parking features: Garage Door Opener, Off Street, 3+ Cars
- Attached garage spaces: 2
Features
- Levels: 3
- Stories: 3
- Exterior features: Lighting, Private Yard
- Fencing: None
- Has view: Yes
- View description: Mountain(s), City Lights, Neighborhood
- Waterfront features: None
Lot
- Size: 10,018 Square Feet
- Dimensions: .23
- Features: Commons, Landscaped
Details
- Parcel number: 1716243900120000
- Zoning description: Neighborhood Residential
Construction
Type & style
- Home type: Townhouse
- Property subtype: Townhouse
- Attached to another structure: Yes
Materials
- Frame, Concrete, Vinyl Siding, Stone
- Foundation: Stone, Concrete Perimeter, Block
- Roof: Shingle
Condition
- Year built: 2023
Utilities & green energy
- Electric: 200 Amps
- Sewer: Public Sewer
- Water: Public
- Utilities for property: Cable Connected
Community & HOA
Community
- Features: Park, Playground, Pool, Tennis Court(s), Golf, Shopping/Mall, Health Club, Library, Medical Facility, Public Transportation, Clubhouse
- Security: Smoke Detector(s), Carbon Monoxide Detector(s)
- Subdivision: Stonebridge Townhomes
HOA
- Has HOA: Yes
- Services included: Maintenance Grounds, Other, Grass Cutting, Snow Removal, Common Areas
- HOA fee: $215 monthly
Location
- Region: Bridgeport
Financial & listing details
- Price per square foot: $179/sqft
- Tax assessed value: $244,100
- Annual tax amount: $2,270
- Date on market: 10/22/2026
- Electric utility on property: Yes
Estimated market value
Not available
Estimated sales range
Not available
Not available
Price history
| Date | Event | Price |
|---|---|---|
| 10/22/2026 | Listed for sale | $319,999-1.8%$179/sqft |
Source:  NCWV REIN #10167520 Report a problem | ||
| 8/31/2023 | Sold | $325,859$182/sqft |
Source: Public Record Report a problem | ||
| 8/2/2023 | Pending sale | $325,859$182/sqft |
Source: NCWV REIN #10150323 Report a problem | ||
Public tax history
| Year | Property taxes | Tax assessment |
|---|---|---|
| 2025 | $2,231 +17523.9% | $146,460 +34771.4% |
| 2024 | $13 -42.2% | $420 -41.7% |
| 2023 | $22 -1% | $720 |
| 2022 | $22 | $720 |
Find assessor info on the county website
Monthly payment
Est. payment
Payment breakdown
Explore the cost of this home by adjusting the details. Changes won't be saved.Climate risks
Neighborhood: 26330
Nearby schools
Schools provided by the listing agent
- Elementary: Johnson Elementary
- Middle: Bridgeport Middle
- High: Bridgeport High
- District: Harrison
Source: NCWV REIN. This data may not be complete. We recommend contacting the local school district to confirm school assignments for this home.


Similar homes
- $284,0003 bd3 ba1.3k sqft66 Dover Ct #66, Bridgeport, WV 26330For Sale
 MLS ID #10167494, KATHRYN BURGE. NCWV REIN
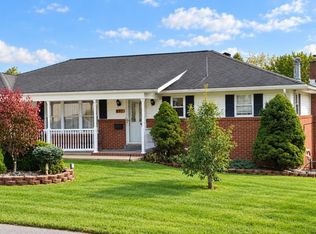
- $325,0003 bd2 ba2.1k sqft207 Meadow View Dr, Bridgeport, WV 26330For Sale
 MLS ID #10167430, GARY KEITH. NCWV REIN
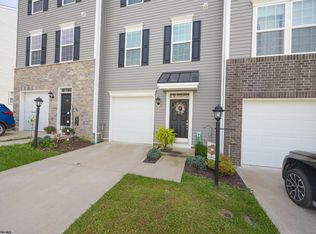
- $299,0003 bd3 ba1.4k sqft14 Dover Ct, Bridgeport, WV 26330For Sale
 MLS ID #10166896, CLARE ZUMMO. NCWV REIN
- $290,0003 bd3 ba1.8k sqft24 Dover Ct, Bridgeport, WV 26330For Sale
 MLS ID #10166952, SARAH MCNEELY. NCWV REIN
