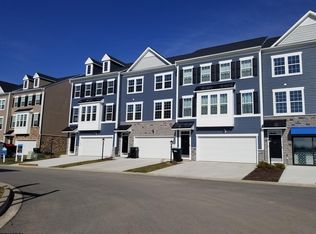
Enjoy upscale, low-maintenance living in this extensively upgraded 2022 Stonebridge townhome, ideally located near Worthington Village in the desirable Charles Pointe community. Featuring the expanded Whitaker floor plan, this home offers approximately 2,011 square feet of living space, 3 bedrooms, 2.5 bathrooms, and an attached 2-car garage. Unlike standard builder-grade townhomes, this property features numerous custom upgrades and improvements, including a custom 16 x 16 Trex composite deck (2025), providing an exceptional outdoor living and entertaining space. The attached 2-car garage features a premium epoxy-coated floor. The upgraded kitchen features quartz countertops, tile backsplash, an upgraded sink and Kraus faucet, with counter stools included. The spacious owner’s suite features a tray ceiling and upgraded bathroom fixtures and lighting. Additional improvements include premium interior paint, upgraded lighting, ceiling fans, hardware, new stair carpeting (2026), custom Rifle Paper Co. wallpaper, and window treatments. Enjoy the convenience of smart-home features, including a Google Nest dual-zone thermostat, Nest Gen 3 video doorbell, Wi-Fi extender, and Schlage Wi-Fi smart deadbolt. The professionally maintained exterior features a perennial garden with native, sun-loving plants. Located in the Charles Pointe community, HOA dues include cable, internet, lawn care, and snow removal, offering an exceptionally convenient, low-maintenance lifestyle. LEASE OPTION AVAILABLE: In addition to a sale opportunity, the owners are open to leasing the property to qualified applicants. $3,300/month for 12-month lease. Minimum lease term of one month with partially furnished option available. Rental terms and applicant qualifications apply.
For sale
Price cut: $10K (11/4)
$384,500
25 Dover Ct, Bridgeport, WV 26330
3beds
2,011sqft
Townhouse
Built in 2022
3,049 Square Feet Lot
$378,100 Zestimate®
$191/sqft
$214/mo HOA
What's special
Tray ceilingTile backsplashPremium interior paintSmart-home featuresProfessionally maintained exteriorCounter stools includedWindow treatments
- 25 days
- 784
- 13
Zillow last checked:
Listing updated:
Listed by:
MEGAN WHALEN 304-841-5378,
HOMEFINDERS PLUS REAL ESTATE INC,
FRANCESCA MERANDI POLLICK 412-499-1362,
HOMEFINDERS PLUS REAL ESTATE INC
Source: NCWV REIN,MLS#: 10167451
Facts & features
Interior
Bedrooms & bathrooms
- Bedrooms: 3
- Bathrooms: 3
- Full bathrooms: 2
- 1/2 bathrooms: 1
Rooms
- Room types: Other
Primary bedroom
- Level: Second
- Area: 230.38
- Dimensions: 14.25 x 16.17
Bedroom 2
- Features: Ceiling Fan(s)
- Level: Second
- Area: 139.13
- Dimensions: 13.25 x 10.5
Bedroom 3
- Features: Window Treatment
- Level: Second
- Area: 118
- Dimensions: 12 x 9.83
Dining room
- Features: Balcony/Deck
- Level: First
- Area: 164
- Dimensions: 10.25 x 16
Kitchen
- Features: Pantry, Luxury Vinyl Plank
- Level: First
- Area: 208
- Dimensions: 16 x 13
Living room
- Features: Ceiling Fan(s), Luxury Vinyl Plank
- Level: First
- Area: 368
- Dimensions: 23 x 16
Basement
- Level: Basement
Heating
- Forced Air, Natural Gas
Cooling
- Ceiling Fan(s), Central Air
Appliances
- Included: Dishwasher, Disposal, Microwave, Range, Gas Stove Connection
- Laundry: Washer Hookup
Features
- High Speed Internet
- Flooring: Luxury Vinyl Plank, Other, Carpet
- Windows: Some Window Treatments
- Basement: Concrete,Garage Access,Interior Entry,Partial
- Attic: Scuttle
- Has fireplace: No
- Fireplace features: None
Interior area
- Total structure area: 2,371
- Total interior livable area: 2,011 sqft
- Finished area above ground: 2,011
- Finished area below ground: 0
Video & virtual tour
Property
Parking
- Total spaces: 2
- Parking features: 2 Cars, Off Street
- Garage spaces: 2
Features
- Levels: 3
- Stories: 3
- Patio & porch: Deck
- Fencing: None
- Has view: Yes
- View description: Neighborhood
- Waterfront features: None
Lot
- Size: 3,049 Square Feet
- Dimensions: 0.07
- Features: Level, Other
Details
- Parcel number: 1716243900080000
- Zoning description: Single Family Residential
Construction
Type & style
- Home type: Townhouse
- Architectural style: Colonial
- Property subtype: Townhouse
- Attached to another structure: Yes
Materials
- Frame, Vinyl Siding
- Foundation: Block
- Roof: Shingle
Condition
- Year built: 2022
Utilities & green energy
- Electric: 200 Amps
- Sewer: Public Sewer
- Water: Public
- Utilities for property: Cable Available
Community & HOA
Community
- Features: Library, Medical Facility, Park, Playground, Shopping/Mall
- Security: Smoke Detector(s)
- Subdivision: Stonebridge Townhomes
HOA
- Has HOA: Yes
- Services included: Common Areas, Other, Snow Removal
- HOA fee: $214 monthly
Location
- Region: Bridgeport
Financial & listing details
- Price per square foot: $191/sqft
- Tax assessed value: $296,500
- Annual tax amount: $2,711
- Date on market: 10/16/2026
- Electric utility on property: Yes
Estimated market value
$378,100
$359,000 - $397,000
$2,644/mo
Price history
| Date | Event | Price |
|---|---|---|
| 11/4/2026 | Price change | $384,500-2.5%$191/sqft |
Source:  NCWV REIN #10167451 Report a problem | ||
| 10/16/2026 | Listed for sale | $394,500+16%$196/sqft |
Source: NCWV REIN #10167451 Report a problem | ||
| 2/27/2025 | Sold | $340,000$169/sqft |
Source: Public Record Report a problem | ||
| 2/2/2024 | Listing removed | -- |
Source: Zillow Rentals Report a problem | ||
| 1/2/2024 | Price change | $2,580-0.8%$1/sqft |
Source: Zillow Rentals Report a problem | ||
| 12/26/2023 | Price change | $2,600-3.7%$1/sqft |
Source: Zillow Rentals Report a problem | ||
| 10/26/2023 | Price change | $2,700-6.9%$1/sqft |
Source: Zillow Rentals Report a problem | ||
| 10/16/2023 | Listed for rent | $2,900$1/sqft |
Source: Zillow Rentals Report a problem | ||
Public tax history
| Year | Property taxes | Tax assessment |
|---|---|---|
| 2025 | $2,710 +8.6% | $177,900 +7.3% |
| 2024 | $2,495 +459.7% | $165,720 +1032% |
| 2023 | $446 +1913.4% | $14,640 +1933.3% |
| 2022 | $22 | $720 |
Find assessor info on the county website
Monthly payment
Est. payment
Payment breakdown
Explore the cost of this home by adjusting the details. Changes won't be saved.Climate risks
Neighborhood: 26330
Nearby schools
Schools provided by the listing agent
- Elementary: Johnson Elementary
- Middle: Bridgeport Middle
- High: Bridgeport High
- District: Harrison
Source: NCWV REIN. This data may not be complete. We recommend contacting the local school district to confirm school assignments for this home.

Similar homes
- $319,9993 bd3 ba1.7k sqft33 Dover Ct, Bridgeport, WV 26330For Sale
 MLS ID #10167520, GENA MARPLE. NCWV REIN
- $393,5003 bd4 ba2.3k sqft49 Dover Ct, Bridgeport, WV 26330New Construction
 MLS ID #10166642, SARAH MCNEELY. NCWV REIN
- $393,5003 bd4 ba2.3k sqft65 Dover Ct, Bridgeport, WV 26330New ConstructionMLS ID #10165690, SARAH MCNEELY. NCWV REIN
- $399,9003 bd4 ba2.3k sqft47 Dover Ct, Bridgeport, WV 26330New Construction
 MLS ID #10166643, SARAH MCNEELY. NCWV REIN
