Located on 583 Mills Street in West Milford, Harrison County, West Virginia, this 37.05-acre tract offers a blend of residential living and rural land. The property features a three-bedroom home with three full bathrooms. In addition to the main living spaces, the home includes a mud room, a canning room, and a bonus room, providing flexible space for storage, hobbies, workshop, or office use. The home site includes a landscaped yard and a deck that extends the living space outdoors. A swim spa is on the back porch for additional relaxation. These features contribute to the usability of the residential portion of the property by providing defined outdoor areas for routine use. The overall setting remains rural in character while still maintaining essential access and infrastructure. The combination of living quarters and significant acreage gives a buyer both a place to live and land to manage or enjoy. The 37.05 acres surrounding the house provide open space that may be well suited for multiple uses. Given the size and rural setting, the parcel could support private recreation, light farming, timber management, or serve as buffer acreage around the home site. A barn is located on the property, offering additional storage capacity or space for equipment, livestock, or other practical applications depending on a new owner’s needs.The property’s location in Harrison County places it near small-town convenience while remaining rural in character. Because West Milford is a small community, the setting supports a quieter, low-density environment while still offering access to services within a short drive to Clarksburg or Bridgeport. A swim spa is on the back porch for additional relaxation. In summary, this 37.05-acre property with a three-bedroom home and additional utility rooms combines livable dwelling and rural land. It offers flexibility in how the acreage can be used — from residential with room to expand, to recreational land, to a combination of uses — all within reach of small-town infrastructure in Harrison County. Opportunity for additional acreage-The owner is selling both residences located on the property separately but is willing to sell them together. This property does not have an approved septic system with the county. City Sewer is future development. If sold separately, the seller will cover the cost of completing a new survey prior to closing.
For sale
Price cut: $10K (5/21)
$562,000
583 Mill St, West Milford, WV 26451
3beds
2,875sqft
:
Get pre-qualified$3,481/mo
Farm
Built in 1910
37.05 Acres Lot
$-- Zestimate®
$195/sqft
$-- HOA
What's special
Landscaped yardThree-bedroom homeMud roomCanning room
- 245 days |
- 702 |
- 39 |
Zillow last checked:
Listing updated:
Listed by:
TRE KERNS 304-780-5856,
WHITETAIL PROPERTIES REAL ESTATE, LLC
Source: NCWV REIN,MLS#: 10162650
Facts & features
Interior
Bedrooms & bathrooms
- Bedrooms: 3
- Bathrooms: 3
- Full bathrooms: 3
Primary bedroom
- Level: First
- Area: 234.09
- Dimensions: 15.3 x 15.3
Bedroom 2
- Features: Fireplace
- Level: Second
- Area: 145.92
- Dimensions: 12.8 x 11.4
Bedroom 3
- Level: Second
- Area: 187.2
- Dimensions: 12 x 15.6
Dining room
- Features: Wood Floor, Dining Area
- Level: First
- Area: 235.21
- Dimensions: 16.11 x 14.6
Kitchen
- Features: Skylight, Wood Floor, Tile Floor
- Level: First
- Area: 237.98
- Dimensions: 16.3 x 14.6
Living room
- Features: Fireplace
- Level: First
- Area: 499.81
- Dimensions: 33.1 x 15.1
Basement
- Level: Basement
Heating
- Central, Natural Gas
Cooling
- Central Air
Appliances
- Included: Range, Wall Oven, Microwave, Dishwasher, Trash Compactor, Refrigerator, Freezer, Washer, Dryer
Features
- Vaulted Ceiling(s)
- Flooring: Carpet, Wood, Tile
- Basement: None
- Attic: Interior Access Only,Storage Only
- Number of fireplaces: 3
- Fireplace features: Gas Logs
Interior area
- Total structure area: 2,875
- Total interior livable area: 2,875 sqft
- Finished area above ground: 2,875
- Finished area below ground: 0
Property
Parking
- Total spaces: 3
- Parking features: Garage Door Opener, 3+ Cars
- Garage spaces: 2
Features
- Levels: 2
- Stories: 2
- Patio & porch: Porch, Deck
- Exterior features: Other, Private Yard
- Has spa: Yes
- Spa features: Hot Tub
- Fencing: Partial,Electric
- Has view: Yes
- View description: Mountain(s), Neighborhood
- Waterfront features: Pond, Stream/Creek
Lot
- Size: 37.05 Acres
- Dimensions: +/-37.05
- Features: Waterfront, Addl Land Available, Rural, Rolling Slope, Landscaped
Details
- Additional structures: Storage Shed/Outbuilding, Barn(s)
- Parcel number: 1721038500150002
- Horses can be raised: Yes
- Horse amenities: Horse Property
Construction
Type & style
- Home type: SingleFamily
- Architectural style: Farmhouse
- Property subtype: Farm
Materials
- Frame, Cedar
- Foundation: Concrete Perimeter
- Roof: Tar/Gravel
Condition
- Year built: 1910
Utilities & green energy
- Electric: 200 Amps
- Sewer: None
- Water: Public, None
Community & HOA
Community
- Features: Other
- Security: Smoke Detector(s), Security System
HOA
- Has HOA: No
Location
- Region: West Milford
Financial & listing details
- Price per square foot: $195/sqft
- Tax assessed value: $64,500
- Annual tax amount: $264
- Date on market: 12/1/2025
- Electric utility on property: Yes
Estimated market value
Not available
Estimated sales range
Not available
$1,945/mo
Price history
| Date | Event | Price |
|---|---|---|
| 5/21/2026 | Price change | $562,000-1.7%$195/sqft |
Source:  NCWV REIN #10162650 Report a problem NCWV REIN #10162650 Report a problem | ||
| 12/1/2025 | Listed for sale | $572,000$199/sqft |
Source: NCWV REIN #10162650 Report a problem | ||
Public tax history
| Year | Property taxes | Tax assessment |
|---|---|---|
| 2025 | $265 +12.9% | $38,700 +5.2% |
| 2024 | $234 +12% | $36,780 +5.7% |
| 2023 | $209 -56.8% | $34,800 +2.7% |
| 2022 | $484 +1.9% | $33,900 +0.9% |
| 2021 | $475 | $33,600 +0.9% |
| 2020 | -- | $33,300 +0.5% |
| 2019 | $465 +1.1% | $33,120 +0.7% |
| 2018 | $460 +1.7% | $32,880 +1.3% |
| 2017 | $452 +2.2% | $32,460 +1.1% |
| 2016 | $443 -13.3% | $32,100 -12.9% |
| 2015 | $510 +20.9% | $36,840 +20.6% |
| 2014 | $422 -6.1% | $30,540 -5.4% |
| 2010 | $450 | $32,280 |
Find assessor info on the county website
Monthly payment
Est. payment
Payment breakdown
Explore the cost of this home by adjusting the details. Changes won't be saved.Climate risks
Neighborhood: 26451
Nearby schools
GreatSchools rating
- 6/10West Milford Elementary SchoolGrades: PK-5Distance: 0.4 mi
- 7/10South Harrison Middle SchoolGrades: 6-8Distance: 1.8 mi
- 4/10South Harrison High SchoolGrades: 9-12Distance: 1.8 mi
Schools provided by the listing agent
- Elementary: West Milford Elementary
- Middle: South Harrison Middle
- High: South Harrison High
- District: Harrison
Source: NCWV REIN. This data may not be complete. We recommend contacting the local school district to confirm school assignments for this home.
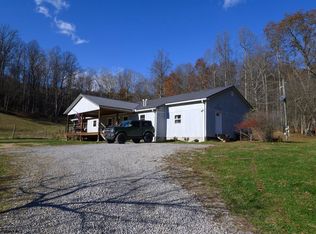
- $350,0003 bd2 ba2.4k sqft615 Mill St, West Milford, WV 26451For Sale
- $438,8004 bd3 ba3.2k sqft566 Mill St, West Milford, WV 26451Off Market
- $171,0003 bd1 ba1.6k sqft106 Mary Ann St, West Milford, WV 26451Sold

- $16,500-- bd-- ba-- sqftMary Ann St, West milford, WV 26451Off Market
- $191,5003 bd1 ba1.5k sqft88 Mary Ann St, West Milford, WV 26451Off Market
- $172,4003 bd1 ba1k sqft88 Mary Ann Street, West Milford, WV 26451Off Market
- $186,3005 bd2 ba1.8k sqft68 Mary Ann St, West Milford, WV 26451Off Market
- $164,9003 bd1 ba1.1k sqft87 Mary Ann St, West Milford, WV 26451Off Market
A local agent can set up tours, give advice and negotiate with sellers.
Similar homes
- $350,0003 bd2 ba2.4k sqft615 Mill St, West Milford, WV 26451For SaleMLS ID #10162651, TRE KERNS. NCWV REIN
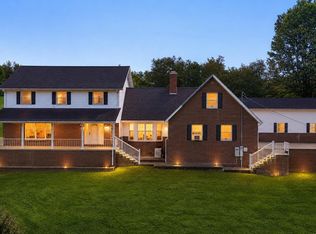
- $450,0004 bd3 ba2.4k sqft242 Linmad Ln, Lost Creek, WV 26385For Sale
 MLS ID #10166195, LIZ WILSON. NCWV REIN
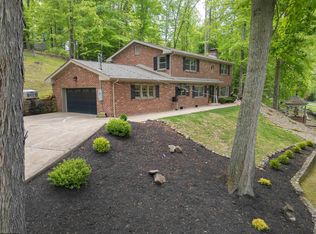
 - $519,9003 bd3 ba2.9k sqft1250 Briercliff Rd, Bridgeport, WV 26330For Sale
 MLS ID #10164973, KATHRYN BURGE. NCWV REIN
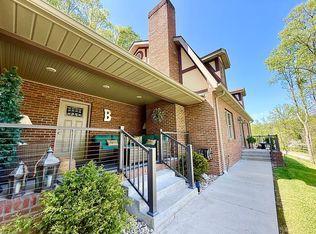
 - $499,0004 bd4 ba2.4k sqft45 Holly St, Weston, WV 26452For Sale By Owner
- $549,0003 bd2 ba1.5k sqft2104 Red Lick Rd, New Milton, WV 26411For SaleMLS ID #11891906, Cindy Welch, Adrian Properties WV, LLC. My State MLS
- $699,9005 bd4 ba4.2k sqft7008 Victorian Dr, Fairmont, WV 26554For SaleMLS ID #10166229, SUE MELUZIO. NCWV REIN
- $410,0005 bd3 ba2.7k sqft445 Poplar St, Jane Lew, WV 26378For SaleMLS ID #10161160, NANCY FURBY. NCWV REIN
- $297,0003 bd3 ba2.4k sqft267 Oak St, Jane Lew, WV 26378For SaleMLS ID #10164561, SUE MELUZIO. NCWV REIN
- $493,0003 bd4 ba3k sqft264 Riverdale Dr, Shinnston, WV 26431For SaleMLS ID #10164534, DUANE BLACKWELL. NCWV REIN
- $449,9004 bd2 ba2.2k sqft130 Lc Ln, West Union, WV 26456For SaleMLS ID #10165753, McKENZIE DUNAWAY. NCWV REIN
- $589,9004 bd3 ba3.7k sqft26 Carriage Ln, Bridgeport, WV 26330For SaleMLS ID #10165481, NICHOLAS R PERPERAS. NCWV REIN
- $700,0004 bd3 ba3.2k sqft674 Lakeview Dr, Horner, WV 26372For SaleMLS ID #10165541, PAM MYERS. NCWV REIN
- $439,0004 bd3 ba2.9k sqft214 Evergreen Dr, Grafton, WV 26330For SaleMLS ID #10165158, PAM MYERS. NCWV REIN
- $625,0004 bd4 ba3.2k sqft422 Carol St, Buckhannon, WV 26201For SaleMLS ID #10163945, NANCY FURBY. NCWV REIN
- $399,0004 bd3 ba3.1k sqft108 Hillview Ln, Buckhannon, WV 26201For SaleMLS ID #10164819, GENA MARPLE. NCWV REIN
- $330,0003 bd2 ba1.4k sqft1154 Sunrise Rd, Lost Creek, WV 26385For SaleMLS ID #10163255, TAYLOR BUTCHER. NCWV REIN
- $775,0005 bd4 ba3.8k sqft12120 Buckhannon Pike, Lost Creek, WV 26385For SaleMLS ID #10161460, TRAVIS DOAK. NCWV REIN
- $439,0004 bd3 ba2.2k sqft441 Aspin Rd, Weston, WV 26452For SaleMLS ID #10160952, SARAH LOUGH. NCWV REIN
- $574,9005 bd5 ba4.1k sqft63 Kingston Dr, Bridgeport, WV 26330For SaleMLS ID #10163665, CHRIS JOHNSON. NCWV REIN
- $318,0004 bd2 ba2.3k sqft222 Johnson Ave, Bridgeport, WV 26330For SaleMLS ID #10166032, SARAH ELLIOTT. NCWV REIN
