This elegant home conveniently located in Worthington Village offers 5 bedrooms and 4 1/2 baths. On the first floor, there is a second primary suite. The open kitchen boasts a large island and oversized breakfast area. The additional 4 bedrooms including the primary are on the second floor. The primary bedroom offers an oversized ensuite bath. The expansive finished basement provides flexible living space and a full bathroom. The backyard is perfect for relaxing, featuring a composite deck and large patio.
For sale
Price cut: $5K (6/22)
$574,900
63 Kingston Dr, Bridgeport, WV 26330
5beds
4,139sqft
:
Get pre-qualified$3,781/mo
Single Family Residence
Built in 2019
0.26 Acres Lot
$563,100 Zestimate®
$139/sqft
$182/mo HOA
What's special
Large islandLarge patioComposite deckOpen kitchenOversized breakfast area
- 144 days |
- 445 |
- 13 |
Zillow last checked:
Listing updated:
Listed by:
CHRIS JOHNSON 304-841-8640,
EXP REALTY, LLC
Source: NCWV REIN,MLS#: 10163665
Facts & features
Interior
Bedrooms & bathrooms
- Bedrooms: 5
- Bathrooms: 5
- Full bathrooms: 4
- 1/2 bathrooms: 1
Primary bedroom
- Level: Second
- Area: 231.2
- Dimensions: 17 x 13.6
Bedroom 2
- Level: First
- Area: 221
- Dimensions: 17 x 13
Bedroom 3
- Level: Second
- Area: 165
- Dimensions: 15 x 11
Bedroom 4
- Level: Second
- Area: 139.2
- Dimensions: 12 x 11.6
Dining room
- Features: Wood Floor
- Level: First
- Area: 154
- Dimensions: 14 x 11
Family room
- Level: First
- Area: 345.6
- Dimensions: 21.6 x 16
Kitchen
- Features: Wood Floor, Dining Area, Pantry
- Level: First
- Area: 532
- Dimensions: 28 x 19
Living room
- Features: Wood Floor
- Level: First
- Area: 182
- Dimensions: 14 x 13
Basement
- Level: Basement
Heating
- Forced Air, Natural Gas
Cooling
- Central Air
Appliances
- Included: Microwave, Dishwasher, Disposal, Refrigerator
Features
- Flooring: Carpet, Wood, Tile
- Basement: Full,Finished,Interior Entry,Garage Access
- Attic: Interior Access Only,Storage Only,Scuttle
- Has fireplace: No
- Fireplace features: None
Interior area
- Total structure area: 4,264
- Total interior livable area: 4,139 sqft
- Finished area above ground: 3,003
- Finished area below ground: 1,136
Property
Parking
- Total spaces: 2
- Parking features: 2 Cars, Off Street
- Attached garage spaces: 2
Features
- Levels: Two
- Stories: 2
- Patio & porch: Porch, Patio, Deck
- Fencing: None
- Has view: Yes
- View description: Neighborhood
- Waterfront features: None
Lot
- Size: 0.26 Acres
- Dimensions: .257acres
- Features: Level, Sloped
Details
- Parcel number: 171624340020.0000
Construction
Type & style
- Home type: SingleFamily
- Property subtype: Single Family Residence
Materials
- Frame, Vinyl Siding, Stone
- Foundation: Concrete Perimeter
- Roof: Shingle
Condition
- Year built: 2019
Utilities & green energy
- Electric: 200 Amps
- Sewer: Public Sewer
- Water: Public
Community & HOA
Community
- Features: Park, Playground, Pool, Golf, Health Club, Medical Facility
- Security: Smoke Detector(s)
- Subdivision: Worthington Village
HOA
- Has HOA: Yes
- Services included: Common Areas
- HOA fee: $182 monthly
Location
- Region: Bridgeport
Financial & listing details
- Price per square foot: $139/sqft
- Tax assessed value: $521,500
- Annual tax amount: $9,533
- Date on market: 3/11/2026
- Electric utility on property: Yes
Estimated market value
$563,100
$535,000 - $591,000
$4,203/mo
Price history
| Date | Event | Price |
|---|---|---|
| 6/22/2026 | Price change | $574,900-0.9%$139/sqft |
Source:  NCWV REIN #10163665 Report a problem NCWV REIN #10163665 Report a problem | ||
| 5/19/2026 | Price change | $579,900-3.3%$140/sqft |
Source: NCWV REIN #10163665 Report a problem | ||
| 4/6/2026 | Price change | $599,900-3.1%$145/sqft |
Source: NCWV REIN #10163665 Report a problem | ||
| 3/11/2026 | Listed for sale | $619,000+37.5%$150/sqft |
Source: NCWV REIN #10163665 Report a problem | ||
| 6/17/2023 | Listing removed | -- |
Source: Zillow Rentals Report a problem | ||
| 6/7/2023 | Listed for rent | $3,200$1/sqft |
Source: Zillow Rentals Report a problem | ||
| 3/3/2020 | Sold | $450,057+5.3%$109/sqft |
Source: Public Record Report a problem | ||
| 10/1/2019 | Pending sale | $427,345$103/sqft |
Source: DAN RYAN BUILDERS REALTY, LLC #10126174 Report a problem | ||
| 8/15/2019 | Price change | $427,345+28.4%$103/sqft |
Source: DAN RYAN BUILDERS REALTY, LLC #10126174 Report a problem | ||
| 8/12/2019 | Price change | $332,900-22.1%$80/sqft |
Source: DAN RYAN BUILDERS REALTY, LLC #10126174 Report a problem | ||
| 6/26/2019 | Price change | $427,345+28.4%$103/sqft |
Source: DAN RYAN BUILDERS REALTY, LLC #10126174 Report a problem | ||
| 5/25/2019 | Price change | $332,900-22.1%$80/sqft |
Source: DAN RYAN BUILDERS REALTY, LLC #10126174 Report a problem | ||
| 5/12/2019 | Price change | $427,345+28.4%$103/sqft |
Source: DAN RYAN BUILDERS REALTY, LLC #10126174 Report a problem | ||
| 3/5/2019 | Price change | $332,900+0.9%$80/sqft |
Source: DAN RYAN BUILDERS REALTY, LLC #10126174 Report a problem | ||
| 2/2/2019 | Price change | $329,900-2.4%$80/sqft |
Source: DAN RYAN BUILDERS REALTY, LLC #10126174 Report a problem | ||
| 9/12/2018 | Listed for sale | $337,900$82/sqft |
Source: DAN RYAN BUILDERS REALTY, LLC #10126174 Report a problem | ||
Public tax history
| Year | Property taxes | Tax assessment |
|---|---|---|
| 2025 | $9,533 +8.1% | $312,900 +6.8% |
| 2024 | $8,823 +112.1% | $293,040 +7.2% |
| 2023 | $4,160 -0.4% | $273,240 +0.6% |
| 2022 | $4,176 +2% | $271,740 +1.1% |
| 2021 | $4,092 | $268,740 +420.8% |
| 2020 | -- | $51,600 |
| 2019 | $1,560 | $51,600 |
| 2018 | -- | $51,600 |
| 2017 | $1,550 +1% | $51,600 |
| 2016 | $1,535 -0.1% | $51,600 +1.4% |
| 2015 | $1,537 +716.1% | $50,880 +715.4% |
| 2014 | $188 | $6,240 |
Find assessor info on the county website
Monthly payment
Est. payment
Payment breakdown
Explore the cost of this home by adjusting the details. Changes won't be saved.Climate risks
Neighborhood: 26330
Nearby schools
GreatSchools rating
- 8/10Simpson Elementary SchoolGrades: PK-5Distance: 1.2 mi
- 9/10Bridgeport Middle SchoolGrades: 6-8Distance: 1.2 mi
- 10/10Bridgeport High SchoolGrades: 9-12Distance: 1.2 mi
Schools provided by the listing agent
- Elementary: Johnson Elementary
- Middle: Bridgeport Middle
- High: Bridgeport High
- District: Harrison
Source: NCWV REIN. This data may not be complete. We recommend contacting the local school district to confirm school assignments for this home.
- $421,4003 bd2 ba2.4k sqft47 Kingston Dr, Bridgeport, WV 26330Off Market
- $466,9004 bd3 ba3.1k sqft95 Kingston Dr, Bridgeport, WV 26330Off Market
- $480,0004 bd3 ba2.6k sqft79 Kingston Dr, Bridgeport, WV 26330Sold
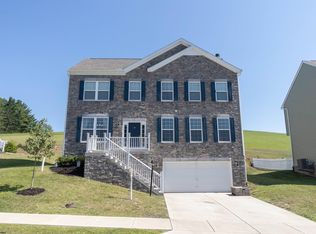
- $572,4004 bd3 ba3.8k sqft3 Kingston Dr, Bridgeport, WV 26330Off Market
- $397,4003 bd2 ba1.6k sqft94 Kingston Dr, Bridgeport, WV 26330Off Market
- $463,7004 bd3 ba3.1k sqft62 Kingston Dr, Bridgeport, WV 26330Off Market
- $469,5004 bd3 ba2.1k sqft78 Kingston Dr, Bridgeport, WV 26330Off Market
- $519,7004 bd4 ba3.4k sqft46 Kingston Dr, Bridgeport, WV 26330Off Market
A local agent can set up tours, give advice and negotiate with sellers.
Similar homes
- $629,9005 bd4 ba4.6k sqft145 Kingston Dr, Bridgeport, WV 26330For Sale
 MLS ID #10164636, RALPH HARVEY. NCWV REIN
 - $589,9004 bd3 ba3.7k sqft26 Carriage Ln, Bridgeport, WV 26330For Sale
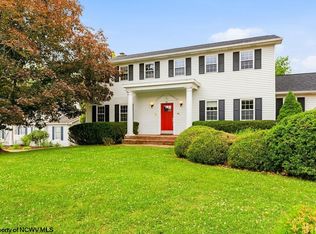 MLS ID #10165481, NICHOLAS R PERPERAS. NCWV REIN
 - $599,9004 bd4 ba3.8k sqft323 Lexington Cir, Bridgeport, WV 26330For Sale
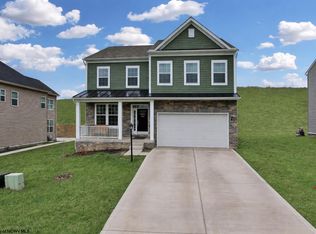 MLS ID #10163952, JONATHAN CONNER. NCWV REIN
 - $630,0005 bd5 ba4.9k sqft486 Saint Francis Way, Bridgeport, WV 26330For Sale
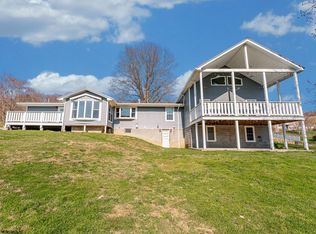 MLS ID #10163933, DENNIS FINAMORE. NCWV REIN
 - $579,8854 bd3 ba4.3k sqft363 Lexington Cir, Bridgeport, WV 26330New ConstructionNCWV REIN
- $599,9004 bd4 ba5.2k sqft161 Cleer Rd, Bridgeport, WV 26330For SaleMLS ID #10165367, REBECCA MILLER. NCWV REIN
- $544,9904 bd3 ba4.3k sqft393 Lexington Cir, Bridgeport, WV 26330New ConstructionNCWV REIN
- $519,9003 bd3 ba2.9k sqft1250 Briercliff Rd, Bridgeport, WV 26330For SaleMLS ID #10164973, KATHRYN BURGE. NCWV REIN
- $600,0004 bd4 ba2.8k sqft48 Turquoise Way, Bridgeport, WV 26330For SaleMLS ID #10160510, ANDREW YODER. NCWV REIN
- from $469,9904 bd3 ba2.8k sqftHanover Plan, Worthington Village, Bridgeport, WV 26330New ConstructionDR Horton
- $489,9004 bd4 ba2.8k sqft80 Bedford Ct, Bridgeport, WV 26330For SaleMLS ID #10165290, CARRIE YOCCO. NCWV REIN
- from $524,9904 bd4 ba3.1k sqftJamestown Plan, Worthington Village, Bridgeport, WV 26330New ConstructionDR Horton
- $439,0004 bd3 ba2.9k sqft214 Evergreen Dr, Grafton, WV 26330For SaleMLS ID #10165158, PAM MYERS. NCWV REIN
- from $499,9904 bd3 ba3.3k sqftHampshire Plan, Worthington Village, Bridgeport, WV 26330New ConstructionDR Horton
- $318,0004 bd2 ba2.3k sqft222 Johnson Ave, Bridgeport, WV 26330For SaleMLS ID #10166032, SARAH ELLIOTT. NCWV REIN
- $488,9004 bd4 ba2.3k sqft400 Sycamore Dr, Bridgeport, WV 26330New ConstructionMLS ID #10165641, DAVID SHRIEVES. NCWV REIN
- $499,9903 bd2 ba2.6k sqft389 Lexington Cir, Bridgeport, WV 26330New ConstructionNCWV REIN
- from $459,9905 bd3 ba2.6k sqftHadley Plan, Worthington Village, Bridgeport, WV 26330New ConstructionDR Horton
- $699,9004 bd3 ba2.7k sqft68 Turquoise Way, Bridgeport, WV 26330New ConstructionMLS ID #10157873, DONNA DAHL. NCWV REIN
- $585,0003 bd4 ba3.6k sqft1188 Sands Dr, Fairmont, WV 26554For SaleMLS ID #10164893, CHRISTINA GOUZD. NCWV REIN
