389 Lexington Circle features 2,674 sq ft of flexible one-level living with 3 bedrooms, 2 baths, and a two-car garage. There is plenty of space throughout for entertaining. A spacious owner’s suite features a double-bowl vanity and a spacious closet. Enjoy stylish interior designs with quartz countertops, stainless-steel appliances, 9-ft ceilings, LVP throughout the 1st floor, upgraded cabinetry, spacious closets, and open living spaces perfect for today’s lifestyle. Like all our homes, you’ll always be close to home with our smart home technology integrated throughout your new home, providing safety and comfort. Don’t miss your chance to own a brand-new, smart technology-equipped home in this conveniently located community. Don’t miss out on this amazing opportunity to find your dream home, schedule a tour today!
Pending
Price cut: $10K (7/21)
$499,990
389 Lexington Cir, Bridgeport, WV 26330
3beds
2,674sqft
Single Family Residence
Built in 2026
-- sqft lot
$493,900 Zestimate®
$187/sqft
$180/mo HOA
What's special
Double-bowl vanityUpgraded cabinetryStylish interior designsTwo-car garageSpacious closetQuartz countertopsStainless-steel appliances
- 108 days
- 46
- 0
Zillow last checked:
Listing updated:
Listed by:
HOLLY WHITE 304-288-3448,
D.R. HORTON REALTY OF WEST VIRGINIA
Source: NCWV REIN,MLS#: 10165583
Facts & features
Interior
Bedrooms & bathrooms
- Bedrooms: 3
- Bathrooms: 2
- Full bathrooms: 2
Rooms
- Room types: Foyer, Formal Dining Rm, Pantry, Game Room, First Floor Laundry/Util., First Floor Primary Bed
Primary bedroom
- Level: First
- Area: 184.07
- Dimensions: 12.11 x 15.2
Bedroom 2
- Features: Walk-In Closet(s)
- Level: First
- Area: 124.23
- Dimensions: 10.1 x 12.3
Bedroom 3
- Features: Walk-In Closet(s)
- Level: First
- Area: 132.84
- Dimensions: 10.8 x 12.3
Dining room
- Features: Luxury Vinyl Plank
- Level: First
- Area: 116.55
- Dimensions: 10.5 x 11.1
Living room
- Features: Fireplace, Luxury Vinyl Plank
- Level: First
- Area: 208.38
- Dimensions: 15.1 x 13.8
Basement
- Level: Basement
Heating
- Forced Air, Natural Gas
Cooling
- Central Air, Electric
Appliances
- Included: Range, Microwave, Dishwasher, Disposal, Ice Maker
- Laundry: Washer Hookup
Features
- High Speed Internet, Single Level Living
- Flooring: Carpet, Luxury Vinyl Plank
- Basement: Finished
- Attic: Interior Access Only
- Number of fireplaces: 1
- Fireplace features: Electric
Interior area
- Total structure area: 3,564
- Total interior livable area: 2,674 sqft
- Finished area above ground: 1,784
- Finished area below ground: 890
Video & virtual tour
Property
Parking
- Total spaces: 2
- Parking features: Garage Door Opener, 2 Cars, Off Street, On Street
- Attached garage spaces: 2
Features
- Levels: 2
- Stories: 2
- Exterior features: Other
- Fencing: None
- Has view: Yes
- View description: Mountain(s), Neighborhood, Water
- Has water view: Yes
- Water view: Water
Lot
- Dimensions: 00.0023
- Features: Level, Sloped
Details
- Parcel number: 00
- Zoning description: Neighborhood Residential
Construction
Type & style
- Home type: SingleFamily
- Architectural style: Ranch
- Property subtype: Single Family Residence
Materials
- Frame, Concrete, Vinyl Siding, Stone
- Foundation: Concrete Perimeter
- Roof: Shingle
Condition
- New construction: Yes
- Year built: 2026
Utilities & green energy
- Electric: 200+ Amp Service
- Sewer: Public Sewer
- Water: Public
Community & HOA
Community
- Features: Other
- Security: Smoke Detector(s)
- Subdivision: Worthington Village
HOA
- Has HOA: Yes
- Services included: Snow Removal
- HOA fee: $180 monthly
Location
- Region: Bridgeport
Financial & listing details
- Price per square foot: $187/sqft
- Date on market: 6/29/2026
- Electric utility on property: Yes
Estimated market value
$493,900
$469,000 - $519,000
$2,982/mo
Price history
| Date | Event | Price |
|---|---|---|
| 9/16/2026 | Pending sale | $499,990$187/sqft |
Source:  NCWV REIN #10165583 Report a problem NCWV REIN #10165583 Report a problem | ||
| 7/21/2026 | Price change | $499,990-2%$187/sqft |
Source:  DR Horton Report a problem DR Horton Report a problem | ||
| 7/17/2026 | Price change | $509,990+2%$191/sqft |
Source: DR Horton Report a problem | ||
| 7/13/2026 | Price change | $499,990-2%$187/sqft |
Source: NCWV REIN #10165583 Report a problem | ||
| 6/29/2026 | Listed for sale | $509,990$191/sqft |
Source: NCWV REIN #10165583 Report a problem | ||
Public tax history
Tax history is unavailable.
Monthly payment
Est. payment
Payment breakdown
Explore the cost of this home by adjusting the details. Changes won't be saved.Climate risks
Neighborhood: 26330
Nearby schools
Schools provided by the listing agent
- Elementary: Johnson Elementary
- Middle: Bridgeport Middle
- High: Bridgeport High
- District: Harrison
Source: NCWV REIN. This data may not be complete. We recommend contacting the local school district to confirm school assignments for this home.
Similar homes
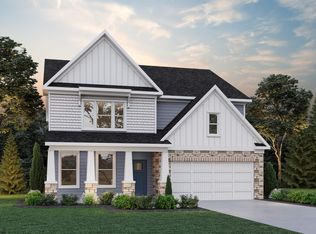
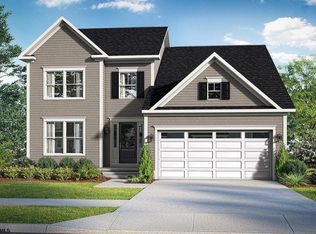
- from $469,9904 bd3 ba2.8k sqftHanover Plan, Worthington Village, Bridgeport, WV 26330New Construction
 DR Horton
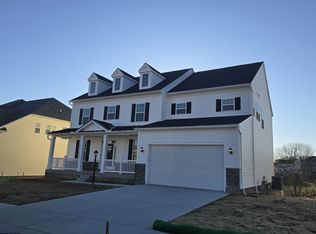
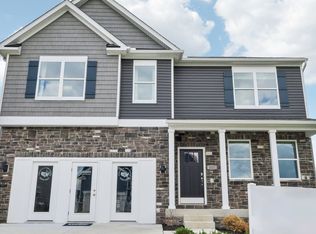
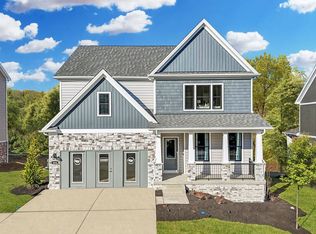
 - from $499,9904 bd3 ba3.3k sqftHampshire Plan, Worthington Village, Bridgeport, WV 26330New Construction
 DR Horton
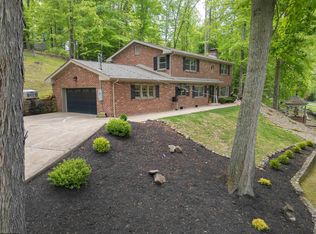
 - $519,9003 bd3 ba2.9k sqft1250 Briercliff Rd, Bridgeport, WV 26330For Sale
 MLS ID #10164973, KATHRYN BURGE. NCWV REIN

 - $514,9904 bd3 ba3.5k sqft417 Lexington Cir, Bridgeport, WV 26330New Construction
 NCWV REIN
