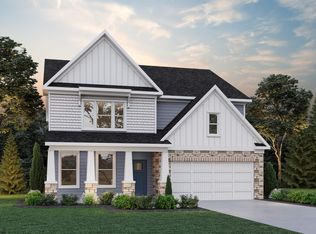

A beautiful area well maintained Pond common areas trails sidewalks all over the community a beautiful place to live
Pending
$524,990
397 Lexington Cir, Bridgeport, WV 26330
4beds
3,148sqft
Single Family Residence
Built in 2026
10,018 Square Feet Lot
$519,700 Zestimate®
$167/sqft
$180/mo HOA
What's special
Well maintained pond
- 108 days
- 13
- 0
Zillow last checked:
Listing updated:
Listed by:
HOLLY WHITE 304-288-3448,
D.R. HORTON REALTY OF WEST VIRGINIA
Source: NCWV REIN,MLS#: 10164946
Facts & features
Interior
Bedrooms & bathrooms
- Bedrooms: 4
- Bathrooms: 3
- Full bathrooms: 3
Rooms
- Room types: Loft, Foyer, Breakfast Nook, Pantry, Bonus Room, First Floor Laundry/Util., First Floor Primary Bed
Primary bedroom
- Level: First
- Area: 184.07
- Dimensions: 12.11 x 15.2
Bedroom 2
- Features: Walk-In Closet(s)
- Level: First
- Area: 124.23
- Dimensions: 10.1 x 12.3
Bedroom 3
- Features: Walk-In Closet(s)
- Level: First
- Area: 132.84
- Dimensions: 10.8 x 12.3
Bedroom 4
- Features: Walk-In Closet(s)
- Level: Second
- Area: 140.39
- Dimensions: 13.9 x 10.1
Dining room
- Features: Luxury Vinyl Plank
- Level: First
- Area: 116.55
- Dimensions: 10.5 x 11.1
Kitchen
- Features: Whirlpool, Luxury Vinyl Plank
- Level: First
- Area: 133.2
- Dimensions: 12 x 11.1
Living room
- Features: Fireplace, Luxury Vinyl Plank
- Level: First
- Area: 208.38
- Dimensions: 15.1 x 13.8
Basement
- Level: Basement
Heating
- Forced Air, Natural Gas
Cooling
- Central Air, Electric
Appliances
- Included: Range, Microwave, Dishwasher, Disposal, Refrigerator, Ice Maker, Plumbed For Ice Maker
- Laundry: Washer Hookup
Features
- Single Level Living
- Flooring: Carpet, Luxury Vinyl Plank
- Basement: Concrete
- Attic: Exterior Access Only
- Number of fireplaces: 1
- Fireplace features: Electric
Interior area
- Total structure area: 3,496
- Total interior livable area: 3,148 sqft
- Finished area above ground: 1,748
- Finished area below ground: 1,400
Video & virtual tour
Property
Parking
- Total spaces: 3
- Parking features: Garage Door Opener, 3+ Cars, Off Street, On Street
- Has garage: Yes
Features
- Levels: 2
- Stories: 2
- Patio & porch: Patio
- Exterior features: Lighting, Private Yard
- Fencing: None
- Has view: Yes
- View description: Neighborhood
- Waterfront features: None
Lot
- Size: 10,018 Square Feet
- Dimensions: 0.23
- Features: Level, Sloped, Landscaped
Details
- Parcel number: 0
- Zoning description: Multiple Family Residence
Construction
Type & style
- Home type: SingleFamily
- Architectural style: Ranch
- Property subtype: Single Family Residence
Materials
- Frame, Concrete, Vinyl Siding, Stone
- Foundation: Slab, Concrete Perimeter
- Roof: Shingle
Condition
- New construction: Yes
- Year built: 2026
Utilities & green energy
- Electric: 200+ Amp Service
- Sewer: Public Sewer
- Water: Public
Community & HOA
Community
- Features: Other
- Security: Smoke Detector(s)
- Subdivision: Worthington Village
HOA
- Has HOA: Yes
- Services included: Snow Removal, Common Areas
- HOA fee: $180 monthly
Location
- Region: Bridgeport
Financial & listing details
- Price per square foot: $167/sqft
- Date on market: 5/20/2026
- Electric utility on property: Yes
Estimated market value
$519,700
$494,000 - $546,000
$3,219/mo
Price history
| Date | Event | Price |
|---|---|---|
| 7/6/2026 | Pending sale | $524,990$167/sqft |
Source: | ||
| 5/20/2026 | Listed for sale | $524,990$167/sqft |
Source: | ||
Public tax history
Tax history is unavailable.
Monthly payment
Est. payment
Payment breakdown
Explore the cost of this home by adjusting the details. Changes won't be saved.Climate risks
Neighborhood: 26330
Nearby schools
Schools provided by the listing agent
- Elementary: Johnson Elementary
- Middle: Bridgeport Middle
- High: Bridgeport High
- District: Harrison
Source: NCWV REIN. This data may not be complete. We recommend contacting the local school district to confirm school assignments for this home.