This beautifully updated home has it all, comfort, style, functionality and modern convenience, privacy with incredible views from the back deck. The main level primary suite provides convenience and privacy on the first floor . The heart of the home is undoubtedly the kitchen. This kitchen has been recently updated with new backsplash, new granite countertops, new range and fresh finishes throughout. The entire home has been professionally painted and new carpet recently installed. The newly installed deck is perfect for outdoor entertaining or relaxing evenings. Upstairs you'll find generously sized bedrooms with large closets to please all fashion enthusiasts. The expansive finished basement offers endless possibilities whether you're envisioning a home theater , game room, fitness area, playroom or additional living space, this versatile lower level is ready to fit your lifestyle. Located in a well maintained community, this HOA covers lawn care, driveway maintenance, snow removal and internet service, allowing you to enjoy a truly low maintenance lifestyle.. With thoughtful updates, abundant living space and exceptional community amenities, this move in ready home is one you won't want to miss. See agent remarks
For sale
$489,900
80 Bedford Ct, Bridgeport, WV 26330
4beds
2,899sqft
:
Get pre-qualified$3,227/mo
Townhouse
Built in 2021
10,019 Square Feet Lot
$478,000 Zestimate®
$169/sqft
$226/mo HOA
What's special
Main level primary suiteFresh finishes throughoutProfessionally paintedNew rangeNew backsplashNew carpet recently installedNew granite countertops
- 48 days |
- 278 |
- 2 |
Zillow last checked:
Listing updated:
Listed by:
CARRIE YOCCO 304-709-4277,
LEVEL UP REALTY
Source: NCWV REIN,MLS#: 10165290
Facts & features
Interior
Bedrooms & bathrooms
- Bedrooms: 4
- Bathrooms: 4
- Full bathrooms: 3
- 1/2 bathrooms: 1
Rooms
- Room types: Bonus Room, Office
Primary bedroom
- Level: First
- Area: 177.22
- Dimensions: 14.08 x 12.58
Bedroom 2
- Features: Ceiling Fan(s), Walk-In Closet(s)
- Level: Second
- Area: 168.78
- Dimensions: 16.33 x 10.33
Bedroom 3
- Features: Ceiling Fan(s), Walk-In Closet(s)
- Level: Second
- Area: 210
- Dimensions: 14 x 15
Dining room
- Features: Luxury Vinyl Plank
- Level: First
- Area: 118.19
- Dimensions: 12.33 x 9.58
Family room
- Level: Basement
- Area: 1000.17
- Dimensions: 34 x 29.42
Kitchen
- Features: Luxury Vinyl Plank
- Level: First
- Area: 213.85
- Dimensions: 14.83 x 14.42
Living room
- Level: First
- Area: 288.33
- Dimensions: 20 x 14.42
Basement
- Level: Basement
Office
- Level: Second
- Area: 75.94
- Dimensions: 11.25 x 6.75
Heating
- Forced Air, Natural Gas
Cooling
- Central Air
Appliances
- Included: Range, Dishwasher
- Laundry: Washer Hookup, Gas Dryer Hookup
Features
- High Speed Internet, Office
- Flooring: Luxury Vinyl Plank, Carpet
- Basement: Finished,Full,Garage Access,Interior Entry
- Attic: Interior Access Only
- Has fireplace: No
- Fireplace features: None
- Common walls with other units/homes: End Unit
Interior area
- Total structure area: 2,899
- Total interior livable area: 2,899 sqft
- Finished area above ground: 1,805
- Finished area below ground: 1,094
Property
Parking
- Total spaces: 2
- Parking features: Garage Door Opener, 2 Cars
- Garage spaces: 1
Features
- Levels: 3
- Stories: 2
- Patio & porch: Deck
- Exterior features: Lighting
- Fencing: None
- Has view: Yes
- View description: Neighborhood, Panoramic
- Waterfront features: None
Lot
- Size: 10,019 Square Feet
- Dimensions: .23 AC
- Features: No Outlet Street, Landscaped
Details
- Parcel number: 1716243200740000
- Zoning description: Single Family & Duplex Res.
Construction
Type & style
- Home type: Townhouse
- Architectural style: Other
- Property subtype: Townhouse
- Attached to another structure: Yes
Materials
- Frame, Stone, Vinyl Siding
- Foundation: Concrete Perimeter
- Roof: Shingle
Condition
- Year built: 2021
Utilities & green energy
- Electric: 200 Amps
- Sewer: Public Sewer
- Water: Public
- Utilities for property: Cable Connected
Community & HOA
Community
- Features: Golf, Library, Medical Facility, Park, Playground, Pool, Public Transportation, Shopping/Mall, Tennis Court(s)
- Security: Smoke Detector(s), Security System, Carbon Monoxide Detector(s), Video/Audio Monitoring
- Subdivision: Park View Village
HOA
- Has HOA: Yes
- Services included: Maintenance Grounds, Other, Grass Cutting, Snow Removal, Common Areas
- HOA fee: $226 monthly
Location
- Region: Bridgeport
Financial & listing details
- Price per square foot: $169/sqft
- Tax assessed value: $392,000
- Annual tax amount: $3,493
- Date on market: 6/11/2026
- Electric utility on property: Yes
Estimated market value
$478,000
$454,000 - $502,000
$3,282/mo
Price history
| Date | Event | Price |
|---|---|---|
| 6/11/2026 | Listed for sale | $489,900+9.4%$169/sqft |
Source:  NCWV REIN #10165290 Report a problem NCWV REIN #10165290 Report a problem | ||
| 3/28/2025 | Sold | $448,000-0.4%$155/sqft |
Source: NCWV REIN #10157954 Report a problem | ||
| 2/25/2025 | Contingent | $450,000$155/sqft |
Source: NCWV REIN #10157954 Report a problem | ||
| 2/11/2025 | Listed for sale | $450,000+6.3%$155/sqft |
Source: NCWV REIN #10157954 Report a problem | ||
| 8/21/2024 | Listing removed | -- |
Source: NCWV REIN #10136384 Report a problem | ||
| 8/20/2021 | Sold | $423,416+3.4%$146/sqft |
Source: Public Record Report a problem | ||
| 5/28/2021 | Pending sale | $409,532$141/sqft |
Source: NCWV REIN #10136384 Report a problem | ||
| 4/26/2021 | Price change | $409,532+3%$141/sqft |
Source: NCWV REIN #10136384 Report a problem | ||
| 3/24/2021 | Price change | $397,532+0.8%$137/sqft |
Source: NCWV REIN #10136384 Report a problem | ||
| 3/3/2021 | Listed for sale | $394,532$136/sqft |
Source: NCWV REIN #10136384 Report a problem | ||
Public tax history
| Year | Property taxes | Tax assessment |
|---|---|---|
| 2025 | $3,583 +7.7% | $235,200 +6.4% |
| 2024 | $3,328 +5.7% | $221,040 +6.8% |
| 2023 | $3,150 +113.2% | $206,880 +330.5% |
| 2022 | $1,477 +0.9% | $48,060 |
| 2021 | $1,464 | $48,060 +205.7% |
| 2020 | -- | $15,720 |
| 2019 | $475 | $15,720 |
| 2018 | -- | $15,720 |
| 2017 | $472 +1% | $15,720 |
| 2016 | $468 0% | $15,720 +1.6% |
| 2015 | $468 +2.9% | $15,480 +2.8% |
| 2014 | $455 | $15,060 |
Find assessor info on the county website
Monthly payment
Est. payment
Payment breakdown
Explore the cost of this home by adjusting the details. Changes won't be saved.Climate risks
Neighborhood: 26330
Nearby schools
GreatSchools rating
- 8/10Simpson Elementary SchoolGrades: PK-5Distance: 2.9 mi
- 9/10Bridgeport Middle SchoolGrades: 6-8Distance: 3.1 mi
- 10/10Bridgeport High SchoolGrades: 9-12Distance: 3.1 mi
Schools provided by the listing agent
- Elementary: Johnson Elementary
- Middle: Bridgeport Middle
- High: Bridgeport High
- District: Harrison
Source: NCWV REIN. This data may not be complete. We recommend contacting the local school district to confirm school assignments for this home.
- $25,800-- bd-- ba-- sqftRoute 131, BRIDGEPORT, WV 26330Off Market
- $451,2003 bd2 ba1.9k sqft88 Bedford Ct, Bridgeport, WV 26330Off Market
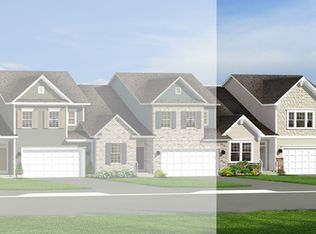
- $22,300-- bd-- ba-- sqftRoute 131, BRIDGEPORT, WV 26330Off Market
- $367,4004 bd3 ba1.5k sqft89 Bedford Ct, Bridgeport, WV 26330Off Market
- $15,300-- bd-- ba-- sqftRoute 131, BRIDGEPORT, WV 26330Off Market
- $439,9993 bd3 ba2.3k sqft72 Bedford Ct, Bridgeport, WV 26330For Sale
- $377,9003 bd2 ba1.5m sqft81 Bedford Ct, Bridgeport, WV 26330Off Market
- $15,300-- bd-- ba-- sqftRoute 131, BRIDGEPORT, WV 26330Off Market
A local agent can set up tours, give advice and negotiate with sellers.
Similar homes
- $439,9993 bd3 ba2.3k sqft72 Bedford Ct, Bridgeport, WV 26330For Sale
 MLS ID #10165478, NANCY HILLEGAS. NCWV REIN
 - $439,0004 bd3 ba2.9k sqft214 Evergreen Dr, Grafton, WV 26330For Sale
 MLS ID #10165158, PAM MYERS. NCWV REIN
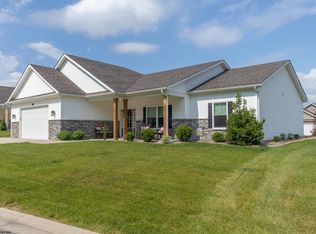
 - $480,0003 bd2 ba2k sqft219 Crimson Ln, Bridgeport, WV 26330For Sale
 MLS ID #10165011, NANCY HILLEGAS. NCWV REIN
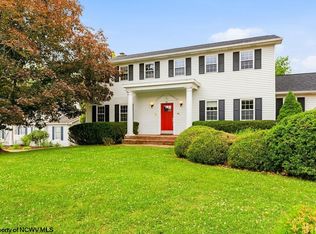
 - $589,9004 bd3 ba3.7k sqft26 Carriage Ln, Bridgeport, WV 26330For Sale
 MLS ID #10165481, NICHOLAS R PERPERAS. NCWV REIN
 - $574,9005 bd5 ba4.1k sqft63 Kingston Dr, Bridgeport, WV 26330For SaleMLS ID #10163665, CHRIS JOHNSON. NCWV REIN
- $488,9004 bd4 ba2.3k sqft400 Sycamore Dr, Bridgeport, WV 26330New ConstructionMLS ID #10165641, DAVID SHRIEVES. NCWV REIN
- from $499,9904 bd3 ba3.3k sqftHampshire Plan, Worthington Village, Bridgeport, WV 26330New ConstructionDR Horton
- $344,0003 bd3 ba1.7k sqft113 Yorktown Ct, Bridgeport, WV 26330For SaleMLS ID #10165175, AMY BROCK. NCWV REIN
- $539,9003 bd3 ba2.9k sqft1250 Briercliff Rd, Bridgeport, WV 26330For SaleMLS ID #10164973, KATHRYN BURGE. NCWV REIN
- from $524,9904 bd4 ba3.1k sqftJamestown Plan, Worthington Village, Bridgeport, WV 26330New ConstructionDR Horton
- from $469,9904 bd3 ba2.8k sqftHanover Plan, Worthington Village, Bridgeport, WV 26330New ConstructionDR Horton
- $399,9003 bd4 ba2.3k sqft73 Dover Ct, Bridgeport, WV 26330New ConstructionMLS ID #10165689, SARAH MCNEELY. NCWV REIN
- from $459,9905 bd3 ba2.6k sqftHadley Plan, Worthington Village, Bridgeport, WV 26330New ConstructionDR Horton
- $318,0004 bd2 ba2.3k sqft222 Johnson Ave, Bridgeport, WV 26330For SaleMLS ID #10166032, SARAH ELLIOTT. NCWV REIN
- $393,5003 bd4 ba2.3k sqft71 Dover Ct, Bridgeport, WV 26330New ConstructionMLS ID #10165690, SARAH MCNEELY. NCWV REIN
- $650,0004 bd4 ba2.8k sqft48 Turquoise Way, Bridgeport, WV 26330For SaleMLS ID #10160510, ANDREW YODER. NCWV REIN
- $379,9003 bd3 ba2.4k sqft1094 Maple Lake Rd, Bridgeport, WV 26330For SaleMLS ID #10161271, JOE SIGNORELLI. NCWV REIN
- $340,0003 bd3 ba1.5k sqft30 Green Meadows Dr, Bridgeport, WV 26330For SaleMLS ID #10165413, PAM MYERS. NCWV REIN
- $599,9004 bd4 ba3.8k sqft323 Lexington Cir, Bridgeport, WV 26330For SaleMLS ID #10163952, JONATHAN CONNER. NCWV REIN
- $493,0003 bd4 ba3k sqft264 Riverdale Dr, Shinnston, WV 26431For SaleMLS ID #10164534, DUANE BLACKWELL. NCWV REIN
