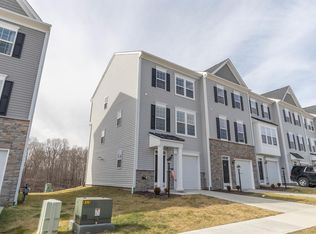
Welcome to easy living in a location you will love! This brand new townhome is currently under construction and designed with comfort and convenience in mind. This property features open floor plan and beautiful finishes. It’s built for everyday living and entertaining. Three floors include a 1st floor with finished room and full bathroom, 2nd level has kitchen with eat in dining area and living room, and the third floor houses the bedrooms. Nestled in a prime area close to everything you need, this community offers the perfect blend of modern living and neighborhood charm. Just minutes from The Bridge Sports Complex, UHC, FBI, and I-79. Don’t miss your chance to be part of it from the ground up! (Pictures are not exact unit but will be similar)
New construction
$393,500
71 Dover Ct, Bridgeport, WV 26330
3beds
2,350sqft
Townhouse
Built in 2026
3,049 Square Feet Lot
$391,600 Zestimate®
$167/sqft
$180/mo HOA
What's special
Open floor planBeautiful finishes
- 52 days |
- 63 |
- 0 |
Zillow last checked:
Listing updated:
Listed by:
SARAH MCNEELY 304-677-5425,
MCNEELY REALTY GROUP
Source: NCWV REIN,MLS#: 10165690
Facts & features
Interior
Bedrooms & bathrooms
- Bedrooms: 3
- Bathrooms: 4
- Full bathrooms: 3
- 1/2 bathrooms: 1
Primary bedroom
- Level: Third
Bedroom 2
- Level: Third
Bedroom 3
- Level: Third
Kitchen
- Features: Dining Area, Luxury Vinyl Plank
- Level: Second
Living room
- Features: Luxury Vinyl Plank
- Level: Second
- Area: 230
- Dimensions: 23 x 10
Basement
- Level: Basement
Heating
- Forced Air, Natural Gas
Cooling
- Central Air
Appliances
- Included: Dishwasher, Range, Refrigerator
Features
- Flooring: Luxury Vinyl Plank, Carpet
- Basement: Garage Access,Partially Finished
- Attic: None
- Has fireplace: No
- Fireplace features: None
Interior area
- Total structure area: 2,350
- Total interior livable area: 2,350 sqft
- Finished area above ground: 2,350
- Finished area below ground: 0
Property
Parking
- Total spaces: 2
- Parking features: 2 Cars
- Garage spaces: 2
Features
- Levels: 3
- Stories: 3
- Exterior features: Other
- Fencing: None
- Has view: Yes
- View description: Neighborhood
- Waterfront features: None
Lot
- Size: 3,049 Square Feet
- Dimensions: .07ac
- Features: Level
Details
- Parcel number: 171624390028
- Zoning description: General Residential
Construction
Type & style
- Home type: Townhouse
- Architectural style: Other
- Property subtype: Townhouse
- Attached to another structure: Yes
Materials
- Frame, Stone (composite), Vinyl Siding
- Foundation: Block
- Roof: Shingle
Condition
- New construction: Yes
- Year built: 2026
Utilities & green energy
- Electric: 200 Amps
- Sewer: Public Sewer
- Water: Public
- Utilities for property: Cable Available
Community & HOA
Community
- Features: Medical Facility, Pool, Shopping/Mall
- Security: Smoke Detector(s)
- Subdivision: Stonebridge Townhomes
HOA
- Has HOA: Yes
- Services included: Other
- HOA fee: $180 monthly
Location
- Region: Bridgeport
Financial & listing details
- Price per square foot: $167/sqft
- Annual tax amount: $2,700
- Date on market: 7/6/2026
- Electric utility on property: Yes
Estimated market value
$391,600
$372,000 - $411,000
$3,371/mo
Price history
| Date | Event | Price |
|---|---|---|
| 7/6/2026 | Listed for sale | $393,500$167/sqft |
Source:  NCWV REIN #10165690 Report a problem NCWV REIN #10165690 Report a problem | ||
Public tax history
Tax history is unavailable.
Monthly payment
Est. payment
Payment breakdown
Explore the cost of this home by adjusting the details. Changes won't be saved.Climate risks
Neighborhood: 26330
Nearby schools
GreatSchools rating
- 8/10Simpson Elementary SchoolGrades: PK-5Distance: 1.2 mi
- 9/10Bridgeport Middle SchoolGrades: 6-8Distance: 1.5 mi
- 10/10Bridgeport High SchoolGrades: 9-12Distance: 1.5 mi
Schools provided by the listing agent
- Elementary: Johnson Elementary
- Middle: Bridgeport Middle
- High: Bridgeport High
- District: Harrison
Source: NCWV REIN. This data may not be complete. We recommend contacting the local school district to confirm school assignments for this home.
- $399,9003 bd4 ba2.3k sqft73 Dover Ct, Bridgeport, WV 26330New Construction

- $270,0003 bd3 ba1.3k sqft60 Dover Ct, Bridgeport, WV 26330Sold
- $289,3003 bd2 ba1.6k sqft82 Dover Ct, Bridgeport, WV 26330Off Market
- $282,0003 bd3 ba1.5k sqft62 Dover Ct, Bridgeport, WV 26330Sold

- $317,5003 bd3 ba-- sqft62 Dover Ct #62, Bridgeport, WV 26330Off Market
- $275,0003 bd3 ba1.3k sqft66 Dover Ct, Bridgeport, WV 26330Sold
- $317,5003 bd3 ba-- sqft70 Dover Ct #36, Bridgeport, WV 26330Off Market
- $282,0003 bd3 ba1.3k sqft70 Dover Ct, Bridgeport, WV 26330Sold
A local agent can set up tours, give advice and negotiate with sellers.
A local lender can help you make sure your offer is ready when you are.
Similar homes
- $399,9003 bd4 ba2.3k sqft73 Dover Ct, Bridgeport, WV 26330New ConstructionMLS ID #10165689, SARAH MCNEELY. NCWV REIN
- $393,8004 bd4 ba2.8k sqft211 Berkshire Cir, Bridgeport, WV 26330For Sale
 MLS ID #10166568, NANCY HILLEGAS. NCWV REIN
 - $379,9003 bd3 ba2.5k sqft317 Pearcy St, Bridgeport, WV 26330For Sale
 MLS ID #10165941, SYLVIA PARKER. NCWV REIN
 - $344,0003 bd3 ba1.7k sqft113 Yorktown Ct, Bridgeport, WV 26330For Sale
 MLS ID #10165175, AMY BROCK. NCWV REIN
 - from $399,9903 bd2 ba1.4k sqftHamilton Plan, Worthington Village, Bridgeport, WV 26330New ConstructionDR Horton
- $357,0003 bd4 ba1.7k sqft103 Willow Oak Dr, Bridgeport, WV 26330New ConstructionMLS ID #10161588, JOE SIGNORELLI. NCWV REIN
- from $444,9903 bd2 ba1.7k sqftBristol Plan, Worthington Village, Bridgeport, WV 26330New ConstructionDR Horton
- $399,9903 bd4 ba1.4k sqft1019 Worthington Dr, Bridgeport, WV 26330New ConstructionNCWV REIN
- from $459,9905 bd3 ba2.6k sqftHadley Plan, Worthington Village, Bridgeport, WV 26330New ConstructionDR Horton
- $299,9003 bd4 ba2.3k sqft127 Willis Ave, Bridgeport, WV 26330For SaleMLS ID #10166355, KIMBERLY KINKELAAR. NCWV REIN
- $357,0003 bd4 ba1.7k sqft137 Willow Oak Dr, Bridgeport, WV 26330New ConstructionMLS ID #10162512, JOE SIGNORELLI. NCWV REIN
- from $469,9904 bd3 ba2.8k sqftHanover Plan, Worthington Village, Bridgeport, WV 26330New ConstructionDR Horton
- $384,0003 bd2 ba1.5k sqft42 Harvest Way, Bridgeport, WV 26330New ConstructionMLS ID #10164852, ROBERT CORE. NCWV REIN
- $489,9004 bd4 ba2.8k sqft80 Bedford Ct, Bridgeport, WV 26330For SaleMLS ID #10165290, CARRIE YOCCO. NCWV REIN
- $318,0004 bd2 ba2.3k sqft222 Johnson Ave, Bridgeport, WV 26330For SaleMLS ID #10166032, SARAH ELLIOTT. NCWV REIN
- $460,0003 bd2 ba1.7k sqft216 Crimson Ln, Bridgeport, WV 26330For SaleMLS ID #10166422, MELISSA HORNBECK. NCWV REIN
- $229,9004 bd2 ba1.3k sqft69 Woodside Ln, Bridgeport, WV 26330For SaleMLS ID #10166663, CHRISTINA GOUZD. NCWV REIN
- $225,5003 bd2 ba1.7k sqft799 Long St, Bridgeport, WV 26330AuctionMLS ID #11912898, Jordan Kiger, Joe R. Pyle Complete Auction and Realty Service. My State MLS
- $340,0003 bd3 ba1.5k sqft30 Green Meadows Dr, Bridgeport, WV 26330For SaleMLS ID #10165413, PAM MYERS. NCWV REIN
- $275,0003 bd2 ba2k sqft523 Lawman Ave, Bridgeport, WV 26330For SaleMLS ID #10165083, JAMIE PRO-PHILLIPS. NCWV REIN
