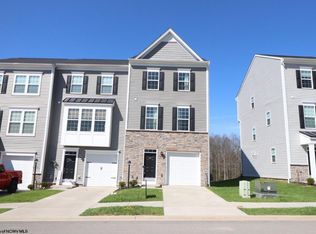
Enjoy stylish, low maintenance living in the desirable Charles Pointe community with an end unit townhome! This 3-bedroom, 2.5-bath home offers a functional multi-level layout in a convenient Bridgeport location. The main living level features a welcoming living room, open kitchen/dining with large island and convenient powder room. Upstairs, you'll find three bedrooms, two full baths, and a laundry area thoughtfully located near the bedrooms. The ground level includes a single-car garage and unfinished utility/storage room. Just minutes from the Bridge recreation/sports complex, restaurants, parks and trails. A great opportunity for someone wanting everyday conveniences within easy reach. Virtual Tour available.
Contingent
$289,000
60 Dover Ct, Bridgeport, WV 26330
3beds
1,394sqft
Townhouse
Built in 2023
2,004 Square Feet Lot
$284,200 Zestimate®
$207/sqft
$214/mo HOA
What's special
Three bedroomsSingle-car garageEnd unit townhomeFunctional multi-level layoutConvenient powder room
- 26 days
- 412
- 33
Zillow last checked:
Listing updated:
Listed by:
MISTY ROHALY 304-534-2145,
KEYSTONE REALTY GROUP LLC
Source: NCWV REIN,MLS#: 10167131
Facts & features
Interior
Bedrooms & bathrooms
- Bedrooms: 3
- Bathrooms: 3
- Full bathrooms: 2
- 1/2 bathrooms: 1
Rooms
- Room types: Foyer
Primary bedroom
- Level: Third
- Area: 140.48
- Dimensions: 11.6 x 12.11
Bedroom 2
- Level: Third
- Area: 96.6
- Dimensions: 9.2 x 10.5
Bedroom 3
- Level: Third
- Area: 97.76
- Dimensions: 9.4 x 10.4
Kitchen
- Features: Luxury Vinyl Plank
- Level: Second
- Area: 240.86
- Dimensions: 13.3 x 18.11
Living room
- Features: Window Treatment, Luxury Vinyl Plank
- Level: Second
- Area: 263.16
- Dimensions: 15.3 x 17.2
Basement
- Level: Basement
Heating
- Forced Air, Natural Gas
Cooling
- Central Air, Electric
Appliances
- Included: Range, Dishwasher, Refrigerator, Washer, Dryer
- Laundry: Washer Hookup
Features
- High Speed Internet, Entrance Foyer, Bathroom
- Flooring: Carpet, Luxury Vinyl Plank
- Windows: Some Window Treatments
- Basement: Unfinished,Interior Entry,Concrete,Exterior Entry
- Attic: Interior Access Only
- Has fireplace: No
- Fireplace features: None
- Common walls with other units/homes: End Unit
Interior area
- Total structure area: 1,694
- Total interior livable area: 1,394 sqft
- Finished area above ground: 1,394
- Finished area below ground: 0
Property
Parking
- Total spaces: 1
- Parking features: Garage Door Opener, Off Street
- Attached garage spaces: 1
Features
- Levels: 3
- Stories: 3
- Exterior features: Lighting
- Fencing: None
- Has view: Yes
- View description: Neighborhood
- Waterfront features: None
Lot
- Size: 2,004 Square Feet
- Features: Level, Cul-De-Sac, No Outlet Street, Landscaped
Details
- Parcel number: 54033171624390050.0000
- Zoning description: High Density Residential
Construction
Type & style
- Home type: Townhouse
- Architectural style: Colonial
- Property subtype: Townhouse
- Attached to another structure: Yes
Materials
- Frame, Block, Vinyl Siding, Stone
- Foundation: Block
- Roof: Shingle
Condition
- Year built: 2023
Utilities & green energy
- Electric: 200 Amps
- Sewer: Public Sewer
- Water: Public
- Utilities for property: Cable Available
Community & HOA
Community
- Features: Park, Playground, Shopping/Mall
- Security: Smoke Detector(s), Carbon Monoxide Detector(s)
- Subdivision: Charles Pointe
HOA
- Has HOA: Yes
- Services included: Maintenance Grounds, Other, Grass Cutting, Snow Removal, Common Areas
- HOA fee: $214 monthly
Location
- Region: Bridgeport
Financial & listing details
- Price per square foot: $207/sqft
- Tax assessed value: $236,900
- Annual tax amount: $2,165
- Date on market: 9/29/2026
- Electric utility on property: Yes
Estimated market value
$284,200
$270,000 - $298,000
$2,255/mo
Price history
| Date | Event | Price |
|---|---|---|
| 10/14/2026 | Contingent | $289,000$207/sqft |
Source:  NCWV REIN #10167131 Report a problem NCWV REIN #10167131 Report a problem | ||
| 9/29/2026 | Listed for sale | $289,000+7%$207/sqft |
Source: NCWV REIN #10167131 Report a problem | ||
| 7/10/2024 | Sold | $270,000-6.9%$194/sqft |
Source: NCWV REIN #10152897 Report a problem | ||
| 5/26/2024 | Contingent | $289,999$208/sqft |
Source: NCWV REIN #10152897 Report a problem | ||
| 4/26/2024 | Price change | $289,999-3.3%$208/sqft |
Source: NCWV REIN #10152897 Report a problem | ||
| 2/15/2024 | Listed for sale | $299,999+4.5%$215/sqft |
Source: NCWV REIN #10152897 Report a problem | ||
| 7/13/2023 | Sold | $286,990$206/sqft |
Source: Public Record Report a problem | ||
| 6/23/2023 | Pending sale | $286,990$206/sqft |
Source: NCWV REIN #10145853 Report a problem | ||
| 5/18/2023 | Price change | $286,990-1.7%$206/sqft |
Source: NCWV REIN #10145853 Report a problem | ||
| 5/5/2023 | Price change | $291,990-4.8%$209/sqft |
Source: NCWV REIN #10145853 Report a problem | ||
| 11/18/2022 | Price change | $306,600+4.3%$220/sqft |
Source: NCWV REIN #10145853 Report a problem | ||
| 9/14/2022 | Listed for sale | $293,900$211/sqft |
Source: NCWV REIN #10145853 Report a problem | ||
Public tax history
| Year | Property taxes | Tax assessment |
|---|---|---|
| 2025 | $2,165 +8.6% | $142,140 +7.3% |
| 2024 | $1,994 +81.9% | $132,480 +268% |
| 2023 | $1,096 +6503.3% | $36,000 +6566.7% |
| 2022 | $17 | $540 |
Find assessor info on the county website
Monthly payment
Est. payment
Payment breakdown
Explore the cost of this home by adjusting the details. Changes won't be saved.Climate risks
Neighborhood: 26330
Nearby schools
Schools provided by the listing agent
- Elementary: Simpson Elementary
- Middle: Bridgeport Middle
- High: Bridgeport High
- District: Harrison
Source: NCWV REIN. This data may not be complete. We recommend contacting the local school district to confirm school assignments for this home.


Similar homes
- $284,0003 bd3 ba1.3k sqft66 Dover Ct #66, Bridgeport, WV 26330For Sale
 MLS ID #10167494, KATHRYN BURGE. NCWV REIN
 - $319,9993 bd3 ba1.7k sqft33 Dover Ct, Bridgeport, WV 26330For Sale
 MLS ID #10167520, GENA MARPLE. NCWV REIN
 - $290,0003 bd3 ba1.8k sqft24 Dover Ct, Bridgeport, WV 26330For Sale
 MLS ID #10166952, SARAH MCNEELY. NCWV REIN
 - $299,0003 bd3 ba1.4k sqft14 Dover Ct, Bridgeport, WV 26330For Sale
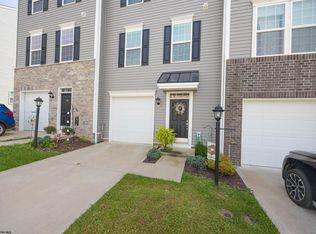 MLS ID #10166896, CLARE ZUMMO. NCWV REIN
