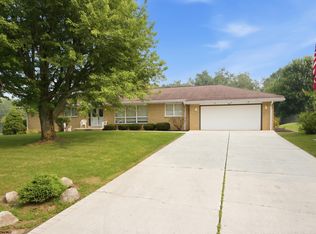
Single floor living at its finest! It's time for summer and the neighborhood pool and pickleball courts are ready! Open floor plan includes a large living area, dining area and a dream kitchen, soft close cabinets and granite countertops a separate pantry too! Upscale primary bedroom and bath makes it feel like you are on vacation in a high end resort! Large w/i closets. Laundry room right off the garage which is an oversized 2 car garage with attic storage! Handy water hook up for easy car clean up or keeping that garage in tip top shape. Here is what sets this home apart, a spacious back yard looking at nature from your screened in porch. Room for those raised beds for fresh vegetables and flowers. Enjoy your time at the clubhouse, playing pickle ball, in the pool or away traveling while someone else keeps your lawn looking pristine! Mowing and Snow removal are just a few of the items the HOA provides you with for your lovely home and neighborhood. Pre qualified buyers only please.
For sale
$480,000
216 Crimson Ln, Bridgeport, WV 26330
3beds
2,000sqft
:
Get pre-qualified$3,157/mo
Single Family Residence
Built in 2022
10,018 Square Feet Lot
$468,000 Zestimate®
$240/sqft
$183/mo HOA
What's special
Pickleball courtsNeighborhood poolOpen floor planSingle floor livingScreened in porchDining areaDream kitchen
- 58 days |
- 571 |
- 10 |
Zillow last checked:
Listing updated:
Listed by:
PAM MYERS 304-644-3676,
REAL BROKER, LLC,
AMY OLIVERIO 304-610-1791,
REAL BROKER, LLC
Source: NCWV REIN,MLS#: 10165049
Facts & features
Interior
Bedrooms & bathrooms
- Bedrooms: 3
- Bathrooms: 3
- Full bathrooms: 2
- 1/2 bathrooms: 1
Rooms
- Room types: Pantry, Laundry/Utility, First Floor Laundry/Util., First Floor Primary Bed
Primary bedroom
- Level: First
- Area: 236.3
- Dimensions: 17 x 13.9
Bedroom 2
- Features: Ceiling Fan(s), Walk-In Closet(s), Window Treatment, Luxury Vinyl Plank
- Level: First
- Area: 148.5
- Dimensions: 13.5 x 11
Bedroom 3
- Features: Ceiling Fan(s), Window Treatment, Luxury Vinyl Plank
- Level: First
- Area: 148.5
- Dimensions: 13.5 x 11
Dining room
- Features: Luxury Vinyl Plank
- Level: First
- Area: 150
- Dimensions: 15 x 10
Kitchen
- Features: Dining Area, Pantry, Luxury Vinyl Plank
- Level: First
- Area: 210
- Dimensions: 15 x 14
Living room
- Features: Ceiling Fan(s), Luxury Vinyl Plank
- Level: First
- Area: 348.5
- Dimensions: 20.5 x 17
Basement
- Level: Basement
Heating
- Forced Air, Natural Gas
Cooling
- Central Air, Ceiling Fan(s)
Appliances
- Included: Range, Dishwasher, Refrigerator
- Laundry: Washer Hookup
Features
- Vaulted Ceiling(s), Single Level Living
- Flooring: Tile, Luxury Vinyl Plank
- Windows: Some Window Treatments
- Basement: None
- Attic: Interior Access Only,Storage Only
- Number of fireplaces: 1
- Fireplace features: Gas Logs
Interior area
- Total structure area: 2,000
- Total interior livable area: 2,000 sqft
- Finished area above ground: 2,000
- Finished area below ground: 0
Property
Parking
- Total spaces: 3
- Parking features: Garage Door Opener, 3+ Cars
- Attached garage spaces: 2
Features
- Levels: 1
- Stories: 1
- Patio & porch: Porch, Screen Porch
- Exterior features: Lighting
- Fencing: None
- Has view: Yes
- View description: Neighborhood
- Waterfront features: None
Lot
- Size: 10,018 Square Feet
- Features: Level, Landscaped
Details
- Parcel number: 1715233000040000
Construction
Type & style
- Home type: SingleFamily
- Architectural style: Patio Home
- Property subtype: Single Family Residence
Materials
- Block, Wood, Brick, HardiPlank Type
- Foundation: Block
- Roof: Shingle
Condition
- Year built: 2022
Utilities & green energy
- Electric: 200 Amps
- Sewer: Public Sewer
- Water: Public
Community & HOA
Community
- Features: Park, Playground, Pool, Shopping/Mall, Health Club, Library, Medical Facility, Clubhouse, Other
- Security: Smoke Detector(s), Carbon Monoxide Detector(s)
- Subdivision: Meadow View
HOA
- Has HOA: Yes
- Services included: Pool Service, Maintenance Grounds, Grass Cutting, Snow Removal, Common Areas
- HOA fee: $1,100 semi-annually
Location
- Region: Bridgeport
Financial & listing details
- Price per square foot: $240/sqft
- Tax assessed value: $291,300
- Annual tax amount: $2,036
- Date on market: 5/28/2026
- Electric utility on property: Yes
Estimated market value
$468,000
$445,000 - $491,000
$2,748/mo
Price history
| Date | Event | Price |
|---|---|---|
| 5/28/2026 | Listed for sale | $480,000$240/sqft |
Source:  NCWV REIN #10165049 Report a problem NCWV REIN #10165049 Report a problem | ||
Public tax history
| Year | Property taxes | Tax assessment |
|---|---|---|
| 2025 | $2,036 +8.6% | $174,780 +6.9% |
| 2024 | $1,875 -7.8% | $163,440 -6.4% |
| 2023 | $2,032 | $174,600 |
Find assessor info on the county website
Monthly payment
Est. payment
Payment breakdown
Explore the cost of this home by adjusting the details. Changes won't be saved.Climate risks
Neighborhood: 26330
Nearby schools
GreatSchools rating
- 8/10Johnson Elementary SchoolGrades: PK-5Distance: 3.9 mi
- 9/10Bridgeport Middle SchoolGrades: 6-8Distance: 4.1 mi
- 10/10Bridgeport High SchoolGrades: 9-12Distance: 4 mi
Schools provided by the listing agent
- Elementary: Johnson Elementary
- Middle: Bridgeport Middle
- High: Bridgeport High
- District: Harrison
Source: NCWV REIN. This data may not be complete. We recommend contacting the local school district to confirm school assignments for this home.
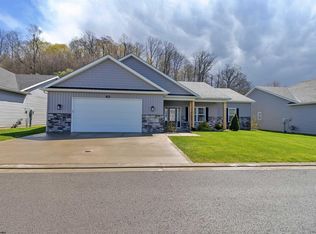
- $460,0003 bd2 ba2k sqft214 Crimson Ln, Bridgeport, WV 26330Sold
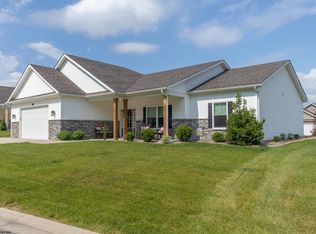
- $480,0003 bd2 ba2k sqft219 Crimson Ln, Bridgeport, WV 26330For Sale
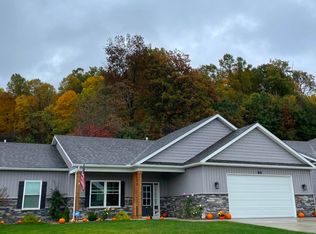
- $485,0003 bd2 ba2k sqft222 Crimson Ln, Bridgeport, WV 26330Sold
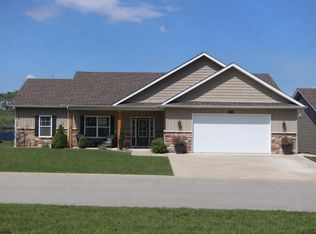
- $490,0003 bd3 ba2k sqft309 Sunbury Ln, Bridgeport, WV 26330Sold
- $480,0003 bd2 ba2k sqft311 Sunbury Ln, Bridgeport, WV 26330Sold
- $--2 bd2 ba-- sqft600 Barley Ct #F320A52C6, Bridgeport, WV 26330Off Market
- $--1 bd1 ba-- sqft600 Barley Ct #1, Bridgeport, WV 26330Off Market
- $--1 bd1 ba-- sqft600 Barley Ct #776F18CCB, Bridgeport, WV 26330Off Market
A local agent can set up tours, give advice and negotiate with sellers.
A local lender can help you make sure your offer is ready when you are.
Similar homes
- $480,0003 bd2 ba2k sqft219 Crimson Ln, Bridgeport, WV 26330For SaleMLS ID #10165011, NANCY HILLEGAS. NCWV REIN
- $449,9503 bd3 ba1.9k sqft267 Morning View Ln, Bridgeport, WV 26330For Sale
 MLS ID #10166008, JO HELEN WILLIAMS. NCWV REIN
 - $439,0004 bd3 ba2.9k sqft214 Evergreen Dr, Grafton, WV 26330For Sale
 MLS ID #10165158, PAM MYERS. NCWV REIN
 - $489,9004 bd4 ba2.8k sqft80 Bedford Ct, Bridgeport, WV 26330For Sale
 MLS ID #10165290, CARRIE YOCCO. NCWV REIN
 - $439,9993 bd3 ba2.3k sqft72 Bedford Ct, Bridgeport, WV 26330For SaleMLS ID #10165478, NANCY HILLEGAS. NCWV REIN
- $544,9003 bd2 ba2.7k sqft904 Worthington Dr, Bridgeport, WV 26330For Sale By Owner
- $488,9954 bd4 ba2.4k sqft400 Sycamore St, Bridgeport, WV 26330For Sale By Owner
- $389,0003 bd3 ba2.5k sqft317 Pearcy St, Bridgeport, WV 26330For SaleMLS ID #10165941, SYLVIA PARKER. NCWV REIN
- $539,9003 bd3 ba2.9k sqft1250 Briercliff Rd, Bridgeport, WV 26330For SaleMLS ID #10164973, KATHRYN BURGE. NCWV REIN
- $488,9004 bd4 ba2.3k sqft400 Sycamore Dr, Bridgeport, WV 26330New ConstructionMLS ID #10165641, DAVID SHRIEVES. NCWV REIN
- $318,0004 bd2 ba2.3k sqft222 Johnson Ave, Bridgeport, WV 26330For SaleMLS ID #10166032, SARAH ELLIOTT. NCWV REIN
- $380,0003 bd2 ba1.4k sqft719 James St, Bridgeport, WV 26330For SaleMLS ID #10165590, SCOTTI CHUMLEY. NCWV REIN
- $340,0003 bd3 ba1.5k sqft30 Green Meadows Dr, Bridgeport, WV 26330For SaleMLS ID #10165413, PAM MYERS. NCWV REIN
- $--4 bd3 ba2.1k sqft4 Brighton Cir, Clarksburg, WV 26301AuctionAuction.com 2
- $379,9003 bd3 ba2.4k sqft1094 Maple Lake Rd, Bridgeport, WV 26330For SaleMLS ID #10161271, JOE SIGNORELLI. NCWV REIN
- from $444,9903 bd2 ba1.7k sqftBristol Plan, Worthington Village, Bridgeport, WV 26330New ConstructionDR Horton
- from $469,9904 bd3 ba2.8k sqftHanover Plan, Worthington Village, Bridgeport, WV 26330New ConstructionDR Horton
- $297,0003 bd3 ba1.7k sqft642 Pennsylvania Ave, Bridgeport, WV 26330For SaleMLS ID #10165598, JESSICA DUNLEVY. NCWV REIN
- $335,9003 bd2 ba1.2k sqft232 Del Dew Dr, Bridgeport, WV 26330For SaleMLS ID #10163829, JOSH SPIROFF. NCWV REIN
- $499,9903 bd2 ba2.6k sqft389 Lexington Cir, Bridgeport, WV 26330New ConstructionNCWV REIN
