Welcome to a beautifully updated 3 bedroom, 2 bathroom home in the heart of Bridgeport. 232 Del Dew offers approximately 1,250sqft of convenient single-level living on an oversized corner lot, currently operating as a successful Airbnb and presenting a unique opportunity for both investors or owner occupants. The interior features durable LVP flooring, granite countertops, and a spacious kitchen equipped with Whirlpool appliances that flows seamlessly into a large open-concept living room. 3 main level bedrooms with spacious closets. Main guest bathroom includes tile flooring and a tiled shower, with an additional full bath located off the living area. Large garage with an integrated laundry area. Outside, the fully fenced large backyard provides privacy and usable outdoor space.
For sale
Price cut: $14K (6/12)
$335,900
232 Del Dew Dr, Bridgeport, WV 26330
3beds
1,250sqft
:
Get pre-qualified$2,103/mo
Single Family Residence
Built in 1977
0.71 Acres Lot
$330,100 Zestimate®
$269/sqft
$-- HOA
What's special
Durable lvp flooringSpacious kitchenWhirlpool appliancesOversized corner lotBeautifully updatedFully fenced large backyardUsable outdoor space
- 125 days |
- 369 |
- 8 |
Zillow last checked:
Listing updated:
Listed by:
JOSH SPIROFF 304-288-5495,
EXP REALTY, LLC
Source: NCWV REIN,MLS#: 10163829
Facts & features
Interior
Bedrooms & bathrooms
- Bedrooms: 3
- Bathrooms: 2
- Full bathrooms: 2
Primary bedroom
- Level: First
- Area: 156
- Dimensions: 13 x 12
Bedroom 2
- Features: Luxury Vinyl Plank
- Level: First
- Area: 90
- Dimensions: 10 x 9
Bedroom 3
- Features: Luxury Vinyl Plank
- Level: First
- Area: 108
- Dimensions: 12 x 9
Kitchen
- Features: Luxury Vinyl Plank
- Level: First
- Area: 384
- Dimensions: 24 x 16
Living room
- Features: Luxury Vinyl Plank
- Level: First
- Area: 304
- Dimensions: 19 x 16
Basement
- Level: Basement
Heating
- Forced Air, Natural Gas
Cooling
- Central Air
Appliances
- Included: Range, Microwave, Dishwasher, Disposal, Refrigerator, Washer, Dryer, Gas Stove Connection
- Laundry: Washer Hookup
Features
- Single Level Living
- Flooring: Tile, Luxury Vinyl Plank
- Basement: Crawl Space
- Attic: Interior Access Only
- Has fireplace: No
- Fireplace features: None
Interior area
- Total structure area: 1,250
- Total interior livable area: 1,250 sqft
- Finished area above ground: 1,250
- Finished area below ground: 0
Property
Parking
- Total spaces: 1
- Parking features: Off Street
- Attached garage spaces: 1
Features
- Levels: 1
- Stories: 1
- Exterior features: Private Yard
- Fencing: Chain Link,Full
- Has view: Yes
- View description: Neighborhood
- Waterfront features: None
Lot
- Size: 0.71 Acres
- Features: Corner Lot
Details
- Parcel number: 54033171624110020.0000
Construction
Type & style
- Home type: SingleFamily
- Architectural style: Ranch
- Property subtype: Single Family Residence
Materials
- Frame, Block, Brick, Vinyl Siding
- Foundation: Block
- Roof: Shingle
Condition
- Year built: 1977
Utilities & green energy
- Electric: 200 Amps
- Sewer: Public Sewer
- Water: Public
Community & HOA
Community
- Features: Other
- Security: Smoke Detector(s)
HOA
- Has HOA: No
Location
- Region: Bridgeport
Financial & listing details
- Price per square foot: $269/sqft
- Tax assessed value: $142,400
- Annual tax amount: $2,603
- Date on market: 3/22/2026
- Electric utility on property: Yes
Estimated market value
$330,100
$314,000 - $347,000
$1,784/mo
Price history
| Date | Event | Price |
|---|---|---|
| 6/12/2026 | Price change | $335,900-4%$269/sqft |
Source:  NCWV REIN #10163829 Report a problem NCWV REIN #10163829 Report a problem | ||
| 5/15/2026 | Price change | $349,900-1.4%$280/sqft |
Source: NCWV REIN #10163829 Report a problem | ||
| 3/22/2026 | Listed for sale | $354,900+0.3%$284/sqft |
Source: NCWV REIN #10163829 Report a problem | ||
| 2/4/2025 | Listing removed | $354,000$283/sqft |
Source: NCWV REIN #10156190 Report a problem | ||
| 1/3/2025 | Price change | $354,000-0.3%$283/sqft |
Source: NCWV REIN #10156190 Report a problem | ||
| 10/30/2024 | Price change | $355,000-2.7%$284/sqft |
Source: NCWV REIN #10156190 Report a problem | ||
| 10/14/2024 | Price change | $365,000-2.7%$292/sqft |
Source: NCWV REIN #10156190 Report a problem | ||
| 10/4/2024 | Listed for sale | $375,000$300/sqft |
Source: NCWV REIN #10156190 Report a problem | ||
| 9/21/2024 | Listing removed | $375,000$300/sqft |
Source: NCWV REIN #10156190 Report a problem | ||
| 9/18/2024 | Listed for sale | $375,000$300/sqft |
Source: NCWV REIN #10156190 Report a problem | ||
| 9/5/2024 | Contingent | $375,000$300/sqft |
Source: NCWV REIN #10156190 Report a problem | ||
| 9/4/2024 | Listed for sale | $375,000+328.1%$300/sqft |
Source: NCWV REIN #10156190 Report a problem | ||
| 9/18/2023 | Listing removed | -- |
Source: Zillow Rentals Report a problem | ||
| 8/28/2023 | Listed for rent | $2,000+8.1%$2/sqft |
Source: Zillow Rentals Report a problem | ||
| 5/27/2022 | Listing removed | -- |
Source: Zillow Rental Manager Report a problem | ||
| 5/9/2022 | Price change | $1,850-7.5%$1/sqft |
Source: Zillow Rental Manager Report a problem | ||
| 5/5/2022 | Price change | $2,000-4.8%$2/sqft |
Source: Zillow Rental Manager Report a problem | ||
| 4/26/2022 | Listed for rent | $2,100$2/sqft |
Source: Zillow Rental Manager Report a problem | ||
| 3/25/2021 | Listing removed | -- |
Source:  My State MLS Report a problem My State MLS Report a problem | ||
| 1/20/2021 | Pending sale | $87,600$70/sqft |
Source: Joe R. Pyle Complete Auction and Realty Service #10960173 Report a problem | ||
| 12/15/2020 | Listed for sale | $87,600$70/sqft |
Source: Joe R. Pyle Complete Auction and Realty Service #10960173 Report a problem | ||
Public tax history
| Year | Property taxes | Tax assessment |
|---|---|---|
| 2025 | $2,603 +7.5% | $85,440 +6.2% |
| 2024 | $2,423 +43.7% | $80,460 +45.3% |
| 2023 | $1,686 -0.2% | $55,380 +0.8% |
| 2022 | $1,689 +76.4% | $54,960 -12.6% |
| 2021 | $958 | $62,880 +0.2% |
| 2020 | -- | $62,760 +0.4% |
| 2019 | $945 +0.6% | $62,520 +0.2% |
| 2018 | $940 +2% | $62,400 +1.7% |
| 2017 | $922 +1.6% | $61,380 +0.7% |
| 2016 | $907 +7% | $60,960 +8.7% |
| 2015 | $847 +0.4% | $56,100 +0.3% |
| 2014 | $844 +1% | $55,920 +1.3% |
| 2013 | $836 | $55,200 +1.2% |
| 2012 | $836 +3.1% | $54,540 +1.8% |
| 2011 | $810 +8.7% | $53,580 +6.2% |
| 2010 | $746 +1.5% | $50,460 |
| 2009 | $735 +11.5% | $50,460 +9.6% |
| 2007 | $659 -7.2% | $46,020 +0.5% |
| 2006 | $710 +4.4% | $45,780 +8.5% |
| 2005 | $680 | $42,180 +7% |
| 2004 | -- | $39,420 +5% |
| 2003 | -- | $37,560 -1.7% |
| 2002 | -- | $38,220 -2.2% |
| 2001 | -- | $39,060 |
Find assessor info on the county website
Monthly payment
Est. payment
Payment breakdown
Explore the cost of this home by adjusting the details. Changes won't be saved.Climate risks
Neighborhood: 26330
Nearby schools
GreatSchools rating
- 8/10Simpson Elementary SchoolGrades: PK-5Distance: 1 mi
- 9/10Bridgeport Middle SchoolGrades: 6-8Distance: 1.2 mi
- 10/10Bridgeport High SchoolGrades: 9-12Distance: 1.2 mi
Schools provided by the listing agent
- Elementary: Simpson Elementary
- Middle: Bridgeport Middle
- High: Bridgeport High
- District: Harrison
Source: NCWV REIN. This data may not be complete. We recommend contacting the local school district to confirm school assignments for this home.
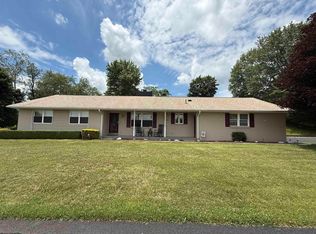
- $286,6003 bd2 ba1.3k sqft234 Del Dew Dr, Bridgeport, WV 26330Off Market
- $301,2003 bd2 ba1.4k sqft922 Lawman Ave, Bridgeport, WV 26330Off Market
- $330,8004 bd2 ba2.1k sqft236 Del Dew Dr, Bridgeport, WV 26330Off Market
- $288,9003 bd2 ba1.8k sqft923 Lawman Ave, Bridgeport, WV 26330Off Market
- $353,8003 bd2 ba2.1k sqft918 Lawman Ave, Bridgeport, WV 26330Off Market
- $304,2003 bd2 ba2.1k sqft601 Hickory Ln, Bridgeport, WV 26330Off Market
- $279,1003 bd2 ba1.2k sqft915 Lawman Ave, Clarksburg, WV 26330Off Market
- $308,8003 bd2 ba1.8k sqft238 Del Dew Dr, Bridgeport, WV 26330Off Market
A local agent can set up tours, give advice and negotiate with sellers.
A local lender can help you make sure your offer is ready when you are.
Similar homes
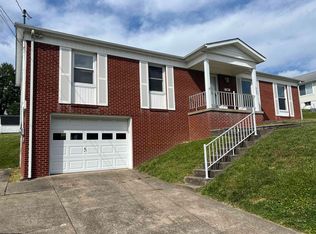
- $380,0003 bd2 ba1.4k sqft719 James St, Bridgeport, WV 26330For Sale
 MLS ID #10165590, SCOTTI CHUMLEY. NCWV REIN
 - $--3 bd2 ba1k sqft226 Ross St, Bridgeport, WV 26330Auction
 Auction.com 2
 - $299,9003 bd2 ba1.6k sqft540 Hall St, Bridgeport, WV 26330For Sale
 MLS ID #10165458, REBECCA MILLER. NCWV REIN
 - $297,0003 bd3 ba1.7k sqft642 Pennsylvania Ave, Bridgeport, WV 26330For Sale
 MLS ID #10165598, JESSICA DUNLEVY. NCWV REIN
 - $269,0003 bd2 ba1.4k sqft111 Circle Dr, Bridgeport, WV 26330For SaleMLS ID #10161217, KAYLA ALLEN. NCWV REIN
- $275,0002 bd2 ba1.5k sqft9555 George Washington Hwy, Bridgeport, WV 26330For Sale By Owner
- $340,0003 bd3 ba1.5k sqft30 Green Meadows Dr, Bridgeport, WV 26330For SaleMLS ID #10165413, PAM MYERS. NCWV REIN
- $344,0003 bd3 ba1.7k sqft113 Yorktown Ct, Bridgeport, WV 26330For SaleMLS ID #10165175, AMY BROCK. NCWV REIN
- $304,9003 bd3 ba1.4k sqft10 Dover Ct, Bridgeport, WV 26330For SaleMLS ID #10165224, SARAH ELLIOTT. NCWV REIN
- $265,9003 bd2 ba1.2k sqft2605 E Main St, Bridgeport, WV 26330For SaleMLS ID #10165216, JACQUELINE MAIER. NCWV REIN
- $295,0003 bd2 ba1.7k sqft533 Watson St, Bridgeport, WV 26330For SaleMLS ID #10165085, JENNIFER DODRILL. NCWV REIN
- $265,0003 bd2 ba1.8k sqft110 W Smith St, Bridgeport, WV 26330For SaleMLS ID #10165439, SHAYLA HARTSELL. NCWV REIN
- $289,8004 bd2 ba1.8k sqft32 Woodside Ln, Bridgeport, WV 26330For SaleMLS ID #10165758, DENNIS FINAMORE. NCWV REIN
- from $399,9903 bd2 ba1.4k sqftHamilton Plan, Worthington Village, Bridgeport, WV 26330New ConstructionDR Horton
- $227,9003 bd1 ba1.2k sqft413 Stout St, Bridgeport, WV 26330For SaleMLS ID #10165770, LARA CARRAHER. NCWV REIN
- $199,9003 bd2 ba1k sqft423 Grand Ave, Bridgeport, WV 26330For SaleMLS ID #10163539, JEREMY MAXWELL. NCWV REIN
- $389,0003 bd2 ba1.5k sqft42 Harvest Way, Bridgeport, WV 26330New ConstructionMLS ID #10164852, ROBERT CORE. NCWV REIN
- $399,9903 bd4 ba1.4k sqft1019 Worthington Dr, Bridgeport, WV 26330New ConstructionNCWV REIN
- $357,0003 bd4 ba1.7k sqft103 Willow Oak Dr, Bridgeport, WV 26330New ConstructionMLS ID #10161588, JOE SIGNORELLI. NCWV REIN
- $340,0003 bd2 ba1.7k sqft764 Laurel Park Rd, Clarksburg, WV 26301For SaleMLS ID #10165468, JENNIFER SCHELLENBERG. NCWV REIN
