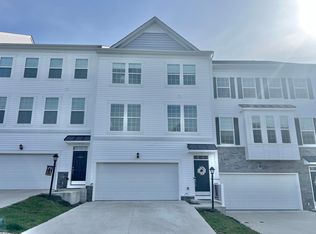
This stunning Stonebridge townhome is ready to welcome you home, offering low-maintenance living in a desirable location. You’ll love the open-concept main level offering a spacious kitchen equipped with stainless steel appliances & dining area. A versatile gathering area boasting natural light. Upstairs you’ll find 3 cozy bedrooms, with a large suite offering a luxurious spacious closet and primary bath with tile shower. Downstairs is ready for future expansion with a rough-in bath already in place. The 2-stall garage offers convenient parking and additional storage space. Call for your showing today and make this move-in ready townhome yours! Motivated sellers!!
For sale
Price cut: $5K (6/30)
$344,000
113 Yorktown Ct, Bridgeport, WV 26330
3beds
1,795sqft
:
Get pre-qualified$2,352/mo
Townhouse
Built in 2022
2,352 Square Feet Lot
$337,700 Zestimate®
$192/sqft
$220/mo HOA
What's special
- 56 days |
- 253 |
- 0 |
Zillow last checked:
Listing updated:
Listed by:
AMY BROCK 603-304-9289,
OLD COLONY COMPANY OF GREATER KANAWHA VALLEY
Source: NCWV REIN,MLS#: 10165175
Facts & features
Interior
Bedrooms & bathrooms
- Bedrooms: 3
- Bathrooms: 3
- Full bathrooms: 2
- 1/2 bathrooms: 1
Rooms
- Room types: Foyer
Primary bedroom
- Level: Third
- Area: 143
- Dimensions: 13 x 11
Bedroom 2
- Level: Third
- Area: 99
- Dimensions: 11 x 9
Bedroom 3
- Level: Third
- Area: 120
- Dimensions: 10 x 12
Dining room
- Features: Luxury Vinyl Plank
- Level: Second
- Area: 110
- Dimensions: 10 x 11
Kitchen
- Features: Pantry, Luxury Vinyl Plank
- Level: Second
- Area: 132
- Dimensions: 11 x 12
Living room
- Features: Ceiling Fan(s), Luxury Vinyl Plank
- Level: Second
- Area: 192
- Dimensions: 16 x 12
Basement
- Level: Basement
Heating
- Central
Cooling
- Central Air
Appliances
- Included: Dishwasher, Range, Refrigerator, Wall Oven
Features
- Flooring: Luxury Vinyl Plank, Carpet
- Basement: Garage Access,Interior Entry,Unfinished
- Attic: Interior Access Only
- Has fireplace: No
- Fireplace features: None
Interior area
- Total structure area: 2,492
- Total interior livable area: 1,795 sqft
- Finished area above ground: 1,795
- Finished area below ground: 0
Property
Parking
- Total spaces: 3
- Parking features: Garage Door Opener, 3+ Cars
- Garage spaces: 2
Features
- Levels: 3
- Stories: 3
- Exterior features: Other
- Fencing: None
- Has view: Yes
- View description: Neighborhood
- Waterfront features: None
Lot
- Size: 2,352 Square Feet
- Dimensions: 2352 sq ft
- Features: Sloped
Details
- Parcel number: 54033171624390077.0000
- Zoning description: Neighborhood Residential
Construction
Type & style
- Home type: Townhouse
- Architectural style: Colonial
- Property subtype: Townhouse
- Attached to another structure: Yes
Materials
- Frame, Vinyl Siding
- Foundation: Concrete Perimeter, Slab
- Roof: Shingle
Condition
- Year built: 2022
Utilities & green energy
- Electric: 200 Amps
- Sewer: Public Sewer
- Water: Public
Community & HOA
Community
- Features: Other
- Security: Carbon Monoxide Detector(s), Smoke Detector(s)
- Subdivision: Stonebridge Townhomes
HOA
- Has HOA: Yes
- Services included: Grass Cutting, Maintenance Grounds, Other, Snow Removal
- HOA fee: $220 monthly
Location
- Region: Bridgeport
Financial & listing details
- Price per square foot: $192/sqft
- Tax assessed value: $286,900
- Annual tax amount: $2,622
- Date on market: 6/4/2026
- Electric utility on property: Yes
Estimated market value
$337,700
$321,000 - $355,000
$2,817/mo
Price history
| Date | Event | Price |
|---|---|---|
| 6/30/2026 | Price change | $344,000-1.4%$192/sqft |
Source:  NCWV REIN #10165175 Report a problem NCWV REIN #10165175 Report a problem | ||
| 6/4/2026 | Listed for sale | $349,000+9.4%$194/sqft |
Source: NCWV REIN #10165175 Report a problem | ||
| 11/1/2022 | Sold | $318,900+1.6%$178/sqft |
Source: Public Record Report a problem | ||
| 3/11/2022 | Listing removed | -- |
Source: NCWV REIN #10142432 Report a problem | ||
| 3/8/2022 | Listed for sale | $313,900$175/sqft |
Source: NCWV REIN #10142432 Report a problem | ||
Public tax history
| Year | Property taxes | Tax assessment |
|---|---|---|
| 2025 | $2,622 +8.7% | $172,140 +7.5% |
| 2024 | $2,412 +151.4% | $160,200 +408.6% |
| 2023 | $959 +5677.8% | $31,500 +5733.3% |
| 2022 | $17 | $540 |
Find assessor info on the county website
Monthly payment
Est. payment
Payment breakdown
Explore the cost of this home by adjusting the details. Changes won't be saved.Climate risks
Neighborhood: 26330
Nearby schools
GreatSchools rating
- 8/10Simpson Elementary SchoolGrades: PK-5Distance: 1.2 mi
- 9/10Bridgeport Middle SchoolGrades: 6-8Distance: 1.5 mi
- 10/10Bridgeport High SchoolGrades: 9-12Distance: 1.5 mi
Schools provided by the listing agent
- Elementary: Johnson Elementary
- Middle: Bridgeport Middle
- High: Bridgeport High
- District: Harrison
Source: NCWV REIN. This data may not be complete. We recommend contacting the local school district to confirm school assignments for this home.
- $332,0003 bd3 ba1.7k sqft115 Yorktown Ct, Bridgeport, WV 26330Sold
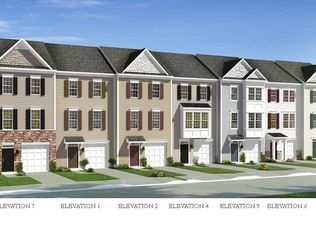
- $272,3453 bd3 ba1.3k sqft52 Dover Ct, Bridgeport, WV 26330Sold
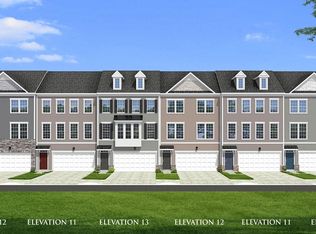
- $340,9903 bd3 ba2k sqft61 Dover Ct, Bridgeport, WV 26330Sold
- $275,0003 bd3 ba1.3k sqft50 Dover Ct, Bridgeport, WV 26330Sold
- $324,9903 bd3 ba2k sqft81 Dover Ct, Bridgeport, WV 26330Sold
- $299,9003 bd3 ba1.4k sqft10 Dover Ct, Bridgeport, WV 26330For Sale
- $324,9003 bd3 ba2k sqft79 Dover Ct, Bridgeport, WV 26330Sold
- $344,4003 bd3 ba-- sqft36 Dover Ct #36, Bridgeport, WV 26330Off Market
A local agent can set up tours, give advice and negotiate with sellers.
Similar homes
- $299,9003 bd3 ba1.4k sqft10 Dover Ct, Bridgeport, WV 26330For Sale
 MLS ID #10165224, SARAH ELLIOTT. NCWV REIN

 - $335,9003 bd2 ba1.2k sqft232 Del Dew Dr, Bridgeport, WV 26330For Sale
 MLS ID #10163829, JOSH SPIROFF. NCWV REIN
 - $350,0003 bd2 ba1.4k sqft719 James St, Bridgeport, WV 26330For Sale
 MLS ID #10165590, SCOTTI CHUMLEY. NCWV REIN
 - $393,5003 bd4 ba2.3k sqft71 Dover Ct, Bridgeport, WV 26330New Construction
 MLS ID #10165690, SARAH MCNEELY. NCWV REIN
 - $340,0003 bd3 ba1.5k sqft30 Green Meadows Dr, Bridgeport, WV 26330For SaleMLS ID #10165413, PAM MYERS. NCWV REIN
- $357,0003 bd4 ba1.7k sqft103 Willow Oak Dr, Bridgeport, WV 26330New ConstructionMLS ID #10161588, JOE SIGNORELLI. NCWV REIN
- $399,9003 bd4 ba2.3k sqft73 Dover Ct, Bridgeport, WV 26330New ConstructionMLS ID #10165689, SARAH MCNEELY. NCWV REIN
- $297,0003 bd3 ba1.7k sqft642 Pennsylvania Ave, Bridgeport, WV 26330For SaleMLS ID #10165598, JESSICA DUNLEVY. NCWV REIN
- $318,0004 bd2 ba2.3k sqft222 Johnson Ave, Bridgeport, WV 26330For SaleMLS ID #10166032, SARAH ELLIOTT. NCWV REIN
- $295,0003 bd2 ba1.7k sqft533 Watson St, Bridgeport, WV 26330For SaleMLS ID #10165085, JENNIFER DODRILL. NCWV REIN
- $300,0003 bd3 ba1.9k sqft619 Deerfield Dr, Bridgeport, WV 26330For SaleMLS ID #10163474, JERRY POWERS. NCWV REIN
- $299,9003 bd2 ba1.6k sqft540 Hall St, Bridgeport, WV 26330For SaleMLS ID #10165458, REBECCA MILLER. NCWV REIN
- $290,0003 bd2 ba2k sqft523 Lawman Ave, Bridgeport, WV 26330For SaleMLS ID #10165083, JAMIE PRO-PHILLIPS. NCWV REIN
- $275,0002 bd2 ba1.5k sqft9555 George Washington Hwy, Bridgeport, WV 26330For Sale By Owner
- $269,0003 bd2 ba1.4k sqft111 Circle Dr, Bridgeport, WV 26330For SaleMLS ID #10161217, KAYLA ALLEN. NCWV REIN
- from $399,9903 bd2 ba1.4k sqftHamilton Plan, Worthington Village, Bridgeport, WV 26330New ConstructionDR Horton
- $209,9003 bd1 ba1k sqft607 Lawman Ave, Bridgeport, WV 26330For SaleMLS ID #284711, David Morgan. KVBR
- $265,0003 bd2 ba1.8k sqft110 W Smith St, Bridgeport, WV 26330For SaleMLS ID #10165439, SHAYLA HARTSELL. NCWV REIN
- $357,0003 bd4 ba1.7k sqft141 Willow Oak Dr, Bridgeport, WV 26330New ConstructionMLS ID #10162516, JOE SIGNORELLI. NCWV REIN
- $357,0003 bd4 ba1.7k sqft143 Willow Oak Dr, Bridgeport, WV 26330New ConstructionMLS ID #10162510, JOE SIGNORELLI. NCWV REIN
