Newly Built Townhome! This spacious 3-bedroom, 3.5-bath home offers comfort, convenience, and modern style. Each bedroom features its own ensuite bath, with the primary suite and laundry located on the first floor for easy living. The open main level includes a half bath, ideal for guests. Perfectly situated near WVU Medicine - United Hospital Center, FBI, shopping, dining, Interstate 79 and everyday amenities. Quality construction with a proven track record. Bridgeport School District. The HOA covers all lawn and landscaping, pool maintenance and snow removal. Move-in ready and designed for today?s lifestyle! ****SEE AGENT REMARKS****
New construction
$357,000
143 Willow Oak Dr, Bridgeport, WV 26330
3beds
1,785sqft
:
Get pre-qualified$2,442/mo
Townhouse
Built in 2025
5,066 Square Feet Lot
$-- Zestimate®
$200/sqft
$208/mo HOA
What's special
Open main level
- 257 days |
- 83 |
- 1 |
Zillow last checked:
Listing updated:
Listed by:
JOE SIGNORELLI 304-841-3230,
HOMEFINDERS PLUS REAL ESTATE INC,
JO ELLEN CROWLEY 304-641-3321,
HOMEFINDERS PLUS REAL ESTATE INC
Source: NCWV REIN,MLS#: 10162510
Facts & features
Interior
Bedrooms & bathrooms
- Bedrooms: 3
- Bathrooms: 4
- Full bathrooms: 3
- 1/2 bathrooms: 1
Rooms
- Room types: Pantry, First Floor Primary Bed, First Floor Laundry/Util.
Primary bedroom
- Level: First
- Area: 158.47
- Dimensions: 13.58 x 11.67
Bedroom 2
- Features: Ceiling Fan(s), Luxury Vinyl Plank
- Level: Second
- Area: 150
- Dimensions: 15 x 10
Bedroom 3
- Features: Ceiling Fan(s), Luxury Vinyl Plank
- Level: Second
- Area: 195.5
- Dimensions: 17 x 11.5
Dining room
- Features: Luxury Vinyl Plank
- Level: First
- Area: 90.24
- Dimensions: 12.17 x 7.42
Kitchen
- Features: Pantry, Luxury Vinyl Plank
- Level: First
- Area: 163.42
- Dimensions: 13.25 x 12.33
Living room
- Features: Ceiling Fan(s), Luxury Vinyl Plank
- Level: First
- Area: 163.42
- Dimensions: 13.25 x 12.33
Basement
- Level: Basement
Heating
- Forced Air, Natural Gas
Cooling
- Central Air, Ceiling Fan(s), Electric
Appliances
- Included: Range, Microwave, Dishwasher, Disposal, Refrigerator, Gas Stove Connection, Plumbed For Ice Maker
- Laundry: Washer Hookup
Features
- High Speed Internet, Single Level Living
- Flooring: Ceramic Tile, Luxury Vinyl Plank
- Basement: None
- Attic: Scuttle
- Has fireplace: No
- Fireplace features: None
- Common walls with other units/homes: End Unit
Interior area
- Total structure area: 1,785
- Total interior livable area: 1,785 sqft
- Finished area above ground: 1,785
- Finished area below ground: 0
Property
Parking
- Total spaces: 2
- Parking features: Garage Door Opener, 2 Cars, Off Street
- Garage spaces: 2
Features
- Levels: 2
- Stories: 2
- Patio & porch: Porch, Patio
- Exterior features: Lighting
- Fencing: None
- Has view: Yes
- View description: Mountain(s), Panoramic, Neighborhood
- Waterfront features: None
Lot
- Size: 5,066 Square Feet
- Features: Level, Landscaped
Details
- Parcel number: 171624410017000
- Zoning description: General Residential
Construction
Type & style
- Home type: Townhouse
- Property subtype: Townhouse
- Attached to another structure: Yes
Materials
- Frame, Brick, Vinyl Siding, Stone
- Foundation: Slab
- Roof: Shingle
Condition
- New construction: Yes
- Year built: 2025
Utilities & green energy
- Electric: 200+ Amp Service, Circuit Breakers
- Sewer: Public Sewer
- Water: Public
- Utilities for property: Cable Available
Community & HOA
Community
- Features: Park, Playground, Pool, Tennis Court(s), Golf, Shopping/Mall, Health Club, Library, Medical Facility, Public Transportation
- Security: Smoke Detector(s), Carbon Monoxide Detector(s)
- Subdivision: Oakwood Estates
HOA
- Has HOA: Yes
- Services included: Pool Service, Maintenance Grounds, Grass Cutting, Snow Removal, Common Areas
- HOA fee: $2,500 annually
Location
- Region: Bridgeport
Financial & listing details
- Price per square foot: $200/sqft
- Date on market: 11/17/2025
- Electric utility on property: Yes
Estimated market value
Not available
Estimated sales range
Not available
$2,408/mo
Price history
| Date | Event | Price |
|---|---|---|
| 11/20/2025 | Price change | $357,000-5.8%$200/sqft |
Source:  NCWV REIN #10162510 Report a problem NCWV REIN #10162510 Report a problem | ||
| 11/17/2025 | Listed for sale | $379,000$212/sqft |
Source: NCWV REIN #10162510 Report a problem | ||
Public tax history
Tax history is unavailable.
Monthly payment
Est. payment
Payment breakdown
Explore the cost of this home by adjusting the details. Changes won't be saved.Climate risks
Neighborhood: 26330
Nearby schools
GreatSchools rating
- 8/10Johnson Elementary SchoolGrades: PK-5Distance: 3.6 mi
- 9/10Bridgeport Middle SchoolGrades: 6-8Distance: 3.9 mi
- 10/10Bridgeport High SchoolGrades: 9-12Distance: 3.9 mi
Schools provided by the listing agent
- Elementary: Johnson Elementary
- Middle: Bridgeport Middle
- High: Bridgeport High
- District: Harrison
Source: NCWV REIN. This data may not be complete. We recommend contacting the local school district to confirm school assignments for this home.
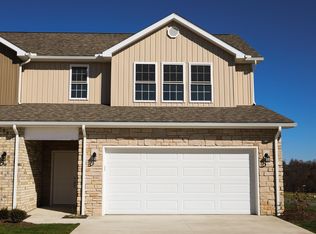
- $357,0003 bd4 ba1.7k sqft137 Willow Oak Dr, Bridgeport, WV 26330New Construction
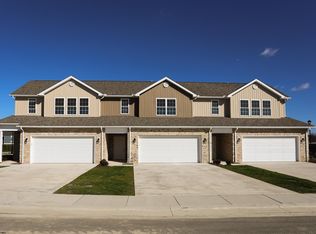
- $379,9003 bd4 ba1.7k sqft140 Willow Oak Dr, Bridgeport, WV 26330Sold
- $375,0003 bd4 ba1.9k sqft144 Willow Oak Dr, Bridgeport, WV 26330Sold
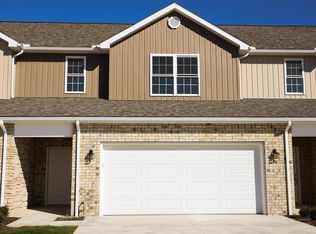
- $357,0003 bd4 ba1.7k sqft141 Willow Oak Dr, Bridgeport, WV 26330New Construction
- $379,9003 bd4 ba1.7k sqft142 Willow Oak Dr, Bridgeport, WV 26330New Construction
- $18,899,100-- bd-- ba-- sqft925 White Oaks Blvd, Bridgeport, WV 26330Off Market
- $223,10041.54 Acres925 White Oaks Blvd, Bridgeport, WV 26330Off Market
- $733,700-- bd-- ba-- sqft171 Barnett Run Rd, Bridgeport, WV 26330Off Market
A local agent can set up tours, give advice and negotiate with sellers.
A local lender can help you make sure your offer is ready when you are.
Similar homes
- $357,0003 bd4 ba1.7k sqft141 Willow Oak Dr, Bridgeport, WV 26330New ConstructionMLS ID #10162516, JOE SIGNORELLI. NCWV REIN
- $357,0003 bd4 ba1.7k sqft137 Willow Oak Dr, Bridgeport, WV 26330New ConstructionMLS ID #10162512, JOE SIGNORELLI. NCWV REIN
- $357,0003 bd4 ba1.7k sqft103 Willow Oak Dr, Bridgeport, WV 26330New Construction
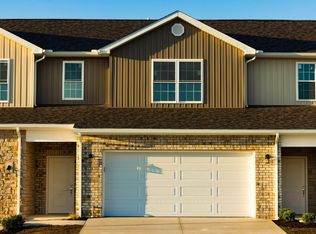 MLS ID #10161588, JOE SIGNORELLI. NCWV REIN
 - $350,0003 bd2 ba1.4k sqft719 James St, Bridgeport, WV 26330For Sale
 MLS ID #10165590, SCOTTI CHUMLEY. NCWV REIN
 - $344,0003 bd3 ba1.7k sqft113 Yorktown Ct, Bridgeport, WV 26330For SaleMLS ID #10165175, AMY BROCK. NCWV REIN
- $340,0003 bd3 ba1.5k sqft30 Green Meadows Dr, Bridgeport, WV 26330For SaleMLS ID #10165413, PAM MYERS. NCWV REIN
- $299,9003 bd3 ba1.4k sqft10 Dover Ct, Bridgeport, WV 26330For SaleMLS ID #10165224, SARAH ELLIOTT. NCWV REIN
- $393,5003 bd4 ba2.3k sqft71 Dover Ct, Bridgeport, WV 26330New ConstructionMLS ID #10165690, SARAH MCNEELY. NCWV REIN
- $399,9003 bd4 ba2.3k sqft73 Dover Ct, Bridgeport, WV 26330New ConstructionMLS ID #10165689, SARAH MCNEELY. NCWV REIN
- $470,0003 bd2 ba2k sqft219 Crimson Ln, Bridgeport, WV 26330For SaleMLS ID #10165011, NANCY HILLEGAS. NCWV REIN
- from $399,9903 bd2 ba1.4k sqftHamilton Plan, Worthington Village, Bridgeport, WV 26330New ConstructionDR Horton
- $318,0004 bd2 ba2.3k sqft222 Johnson Ave, Bridgeport, WV 26330For SaleMLS ID #10166032, SARAH ELLIOTT. NCWV REIN
- $300,0003 bd3 ba1.9k sqft619 Deerfield Dr, Bridgeport, WV 26330For SaleMLS ID #10163474, JERRY POWERS. NCWV REIN
- $379,9003 bd3 ba2.4k sqft1094 Maple Lake Rd, Bridgeport, WV 26330For SaleMLS ID #10161271, JOE SIGNORELLI. NCWV REIN
- $297,0003 bd3 ba1.7k sqft642 Pennsylvania Ave, Bridgeport, WV 26330For SaleMLS ID #10165598, JESSICA DUNLEVY. NCWV REIN
- $299,9003 bd2 ba1.6k sqft540 Hall St, Bridgeport, WV 26330For SaleMLS ID #10165458, REBECCA MILLER. NCWV REIN
- $290,0003 bd2 ba2k sqft523 Lawman Ave, Bridgeport, WV 26330For SaleMLS ID #10165083, JAMIE PRO-PHILLIPS. NCWV REIN
- $279,8004 bd2 ba1.8k sqft32 Woodside Ln, Bridgeport, WV 26330For SaleMLS ID #10165758, DENNIS FINAMORE. NCWV REIN
- $384,0003 bd2 ba1.5k sqft42 Harvest Way, Bridgeport, WV 26330New ConstructionMLS ID #10164852, ROBERT CORE. NCWV REIN
- $325,0003 bd2 ba2.4k sqft194 Smith Rd, Flemington, WV 26347For SaleMLS ID #10165291, JESSICA LIPSCOMB. NCWV REIN
