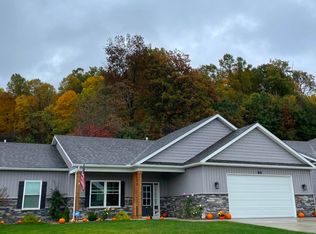
Beautiful one-level ranch featuring 3 bedrooms and 1.5 baths with an open-concept layout, perfect for everyday living and entertaining. Situated on a landscaped corner lot, this pristine home is move-in ready, offers an open layout and is immaculately maintained interior. Spacious bedrooms, abundant natural light, rear covered patio with privacy shades, and new steps to the attic for convenient and extra storage, and defrosted gutters .Enjoy all the amenities in a wonderful community that includes a pool, clubhouse, & pickleball courts. A perfect opportunity for a new owner to enjoy comfort, convenience, and an active lifestyle!
For sale
Price cut: $10K (8/13)
$460,000
219 Crimson Ln, Bridgeport, WV 26330
3beds
1,762sqft
Single Family Residence
Built in 2022
10,018 Square Feet Lot
$451,900 Zestimate®
$261/sqft
$183/mo HOA
What's special
Open-concept layoutLandscaped corner lotSpacious bedroomsAbundant natural light
- 105 days
- 1,439
- 38
Zillow last checked:
Listing updated:
Listed by:
NANCY HILLEGAS 304-203-4455,
LANDMARK REALTY SERVICES OF WV, INC
Source: NCWV REIN,MLS#: 10165011
Facts & features
Interior
Bedrooms & bathrooms
- Bedrooms: 3
- Bathrooms: 2
- Full bathrooms: 2
Primary bedroom
- Level: First
- Area: 236.3
- Dimensions: 17 x 13.9
Bedroom 2
- Features: Ceiling Fan(s), Walk-In Closet(s), Window Treatment, Luxury Vinyl Plank
- Level: First
- Area: 148.5
- Dimensions: 13.5 x 11
Bedroom 3
- Features: Ceiling Fan(s), Window Treatment, Luxury Vinyl Plank
- Level: First
- Area: 148.5
- Dimensions: 13.5 x 11
Dining room
- Features: Window Treatment, Dining Area, Balcony/Deck, Luxury Vinyl Plank
- Level: First
- Area: 150
- Dimensions: 15 x 10
Kitchen
- Features: Dining Area, Pantry, Luxury Vinyl Plank
- Level: First
- Area: 210
- Dimensions: 15 x 14
Living room
- Features: Fireplace, Window Treatment, Luxury Vinyl Plank
- Level: First
- Area: 348.5
- Dimensions: 20.5 x 17
Basement
- Level: Basement
Heating
- Forced Air, Natural Gas
Cooling
- Central Air
Appliances
- Included: Range, Microwave, Dishwasher, Disposal, Refrigerator, Washer, Dryer
- Laundry: Washer Hookup
Features
- Single Level Living
- Flooring: Ceramic Tile, Luxury Vinyl Plank
- Windows: Window Treatments
- Basement: None
- Attic: Floor,Permanent Stairs,Other
- Number of fireplaces: 1
- Fireplace features: Gas Logs
Interior area
- Total structure area: 1,762
- Total interior livable area: 1,762 sqft
- Finished area above ground: 1,762
- Finished area below ground: 0
Property
Parking
- Total spaces: 3
- Parking features: Garage Door Opener, 3+ Cars
- Garage spaces: 2
Features
- Levels: 1
- Stories: 1
- Patio & porch: Porch, Patio
- Exterior features: Lighting
- Fencing: None
- Has view: Yes
- View description: Neighborhood
- Waterfront features: None
Lot
- Size: 10,018 Square Feet
- Dimensions: .23
- Features: Corner Lot, Landscaped
Details
- Parcel number: 540331715233000240000
Construction
Type & style
- Home type: SingleFamily
- Architectural style: Ranch
- Property subtype: Single Family Residence
Materials
- Frame, Brick, HardiPlank Type
- Foundation: Block
- Roof: Shingle
Condition
- Year built: 2022
Utilities & green energy
- Electric: 200+ Amp Service
- Sewer: Public Sewer
- Water: Public
Community & HOA
Community
- Features: Park, Playground, Pool, Tennis Court(s), Shopping/Mall, Medical Facility, Clubhouse
- Security: Smoke Detector(s)
- Subdivision: Meadow Point
HOA
- Has HOA: Yes
- Services included: Pool Service, Maintenance Grounds, Grass Cutting, Snow Removal, Common Areas
- HOA fee: $1,100 semi-annually
Location
- Region: Bridgeport
Financial & listing details
- Price per square foot: $261/sqft
- Tax assessed value: $287,200
- Annual tax amount: $1,730
- Date on market: 5/23/2026
- Electric utility on property: Yes
Estimated market value
$451,900
$429,000 - $474,000
$2,345/mo
Price history
| Date | Event | Price |
|---|---|---|
| 8/13/2026 | Price change | $460,000-2.1%$261/sqft |
Source:  NCWV REIN #10165011 Report a problem NCWV REIN #10165011 Report a problem | ||
| 7/30/2026 | Price change | $470,000-2.1%$267/sqft |
Source: NCWV REIN #10165011 Report a problem | ||
| 7/19/2026 | Price change | $480,000-1%$272/sqft |
Source: NCWV REIN #10165011 Report a problem | ||
| 7/15/2026 | Price change | $485,000-1%$275/sqft |
Source: NCWV REIN #10165011 Report a problem | ||
| 7/8/2026 | Price change | $490,000-1%$278/sqft |
Source: NCWV REIN #10165011 Report a problem | ||
| 6/18/2026 | Price change | $495,000-1%$281/sqft |
Source: NCWV REIN #10165011 Report a problem | ||
| 5/30/2026 | Price change | $499,900-3.8%$284/sqft |
Source: NCWV REIN #10165011 Report a problem | ||
| 5/23/2026 | Listed for sale | $519,500$295/sqft |
Source: NCWV REIN #10165011 Report a problem | ||
Public tax history
| Year | Property taxes | Tax assessment |
|---|---|---|
| 2025 | $1,775 +9.9% | $172,320 +7.2% |
| 2024 | $1,615 -11.6% | $160,800 -9.1% |
| 2023 | $1,827 | $176,940 |
Find assessor info on the county website
Monthly payment
Est. payment
Payment breakdown
Explore the cost of this home by adjusting the details. Changes won't be saved.Climate risks
Neighborhood: 26330
Nearby schools
Schools provided by the listing agent
- Elementary: Johnson Elementary
- Middle: Bridgeport Middle
- High: Bridgeport High
- District: Harrison
Source: NCWV REIN. This data may not be complete. We recommend contacting the local school district to confirm school assignments for this home.
Similar homes
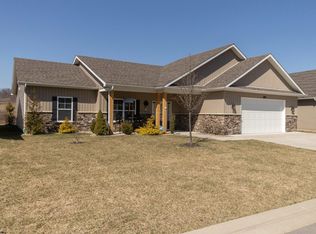
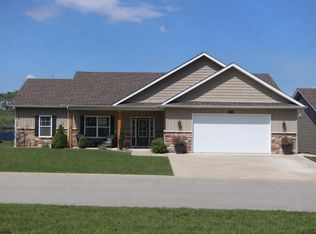
- $460,0003 bd2 ba1.7k sqft216 Crimson Ln, Bridgeport, WV 26330For Sale
 MLS ID #10166422, MELISSA HORNBECK. NCWV REIN
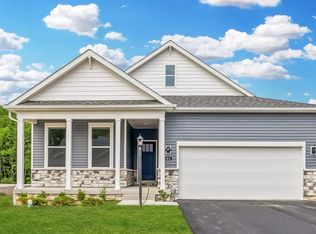
 - from $444,9903 bd2 ba1.7k sqftBristol Plan, Worthington Village, Bridgeport, WV 26330New Construction
 DR Horton
 - $379,9003 bd3 ba2.5k sqft317 Pearcy St, Bridgeport, WV 26330For Sale
 MLS ID #10165941, SYLVIA PARKER. NCWV REIN
 - $340,0003 bd3 ba1.5k sqft30 Green Meadows Dr, Bridgeport, WV 26330For Sale
 MLS ID #10165413, PAM MYERS. NCWV REIN
