New Listing Alert in the Heart of Bridgeport. Move in ready and motivated sellers. Welcome to 523 Lawman Ave. — a beautifully updated 2,000+ sq. ft. home situated on a desirable corner lot in one of Bridgeport’s most sought-after locations! If you’ve been looking for a home in the heart of Bridgeport, look no further! This home offers the convenience of a primary bedroom and full bath on the main floor, along with an additional bedroom off the inviting living space. Upstairs, the remodeled loft area features new ultra-plush carpeting and provides the perfect flex space. Recent updates throughout give this home a fresh, move-in-ready feel while still offering warmth and character. Outside, enjoy the beautiful flat backyard area — perfect for entertaining, relaxing, or creating your dream outdoor living space. The pavilion, covered back porch, spacious yard, and storage building make this backyard both functional and inviting for everyday living and gatherings alike. Conveniently located close to schools, shopping, dining, and all Bridgeport amenities, this property combines location, space, and updates all in one package!
For sale
Price cut: $10K (7/9)
$290,000
523 Lawman Ave, Bridgeport, WV 26330
3beds
2,000sqft
:
Get pre-qualified$1,816/mo
Single Family Residence
Built in 1900
7,500 Square Feet Lot
$283,700 Zestimate®
$145/sqft
$-- HOA
What's special
Storage buildingSpacious yardDesirable corner lotCovered back porchBeautiful flat backyard areaPerfect flex space
- 71 days |
- 1,537 |
- 82 |
Zillow last checked:
Listing updated:
Listed by:
JAMIE PRO-PHILLIPS 702-824-3191,
REAL BROKER, LLC
Source: NCWV REIN,MLS#: 10165083
Facts & features
Interior
Bedrooms & bathrooms
- Bedrooms: 3
- Bathrooms: 2
- Full bathrooms: 2
Primary bedroom
- Level: First
- Area: 142.8
- Dimensions: 12 x 11.9
Bedroom 2
- Features: Ceiling Fan(s)
- Level: First
- Area: 119
- Dimensions: 11.9 x 10
Bedroom 3
- Features: Ceiling Fan(s), Cathedral/Vaulted Ceiling, Luxury Vinyl Plank
- Level: Second
- Area: 891
- Dimensions: 33 x 27
Dining room
- Features: Ceiling Fan(s), Luxury Vinyl Plank
- Level: First
- Area: 100
- Dimensions: 10 x 10
Family room
- Level: First
- Area: 278.4
- Dimensions: 24 x 11.6
Kitchen
- Features: Laminate Flooring
- Level: First
- Area: 108.9
- Dimensions: 11 x 9.9
Living room
- Features: Ceiling Fan(s), Luxury Vinyl Plank
- Level: First
- Area: 143
- Dimensions: 13 x 11
Basement
- Level: Basement
Heating
- Forced Air, Natural Gas
Cooling
- Central Air
Appliances
- Included: Range, Dishwasher, Disposal, Refrigerator
Features
- Flooring: Luxury Vinyl Plank
- Basement: Unfinished,Interior Entry,Concrete,Exterior Entry
- Attic: None
- Has fireplace: No
- Fireplace features: None
Interior area
- Total structure area: 2,720
- Total interior livable area: 2,000 sqft
- Finished area above ground: 2,000
- Finished area below ground: 0
Property
Parking
- Total spaces: 2
- Parking features: 2 Cars
Features
- Levels: 2
- Stories: 2
- Patio & porch: Porch
- Fencing: None
- Has view: Yes
- View description: Neighborhood
- Waterfront features: None
Lot
- Size: 7,500 Square Feet
- Dimensions: 150 x 50
- Features: Corner Lot
Details
- Parcel number: 1716240301470000
Construction
Type & style
- Home type: SingleFamily
- Architectural style: Cape Cod
- Property subtype: Single Family Residence
Materials
- Frame, Block, Vinyl Siding
- Foundation: Block
- Roof: Shingle
Condition
- Year built: 1900
Utilities & green energy
- Electric: 200 Amps
- Sewer: Public Sewer
- Water: Public
Community & HOA
Community
- Features: Park, Playground, Pool, Shopping/Mall, Health Club, Library, Medical Facility, Public Transportation
- Security: Smoke Detector(s), Carbon Monoxide Detector(s)
HOA
- Has HOA: No
Location
- Region: Bridgeport
Financial & listing details
- Price per square foot: $145/sqft
- Tax assessed value: $235,500
- Annual tax amount: $1,448
- Date on market: 5/29/2026
- Electric utility on property: Yes
Estimated market value
$283,700
$270,000 - $298,000
$1,933/mo
Price history
| Date | Event | Price |
|---|---|---|
| 7/9/2026 | Price change | $290,000-3.3%$145/sqft |
Source:  NCWV REIN #10165083 Report a problem NCWV REIN #10165083 Report a problem | ||
| 6/22/2026 | Price change | $300,000-3.2%$150/sqft |
Source: NCWV REIN #10165083 Report a problem | ||
| 5/29/2026 | Listed for sale | $309,900+34.7%$155/sqft |
Source: NCWV REIN #10165083 Report a problem | ||
| 1/15/2023 | Contingent | $230,000$115/sqft |
Source: NCWV REIN #10146418 Report a problem | ||
| 10/25/2022 | Listed for sale | $230,000+202.6%$115/sqft |
Source: NCWV REIN #10146418 Report a problem | ||
| 8/12/1994 | Sold | $76,000$38/sqft |
Source: Agent Provided Report a problem | ||
Public tax history
| Year | Property taxes | Tax assessment |
|---|---|---|
| 2025 | $2,153 +9.9% | $141,300 +8.6% |
| 2024 | $1,958 +33% | $130,080 +34.5% |
| 2023 | $1,472 -0.3% | $96,720 +0.7% |
| 2022 | $1,476 +1.9% | $96,060 +1% |
| 2021 | $1,448 | $95,100 +1% |
| 2020 | -- | $94,140 +1.1% |
| 2019 | $1,408 +1.4% | $93,120 +1% |
| 2018 | $1,388 +2.5% | $92,160 +2.1% |
| 2017 | $1,355 +6% | $90,240 +5% |
| 2016 | $1,279 +4% | $85,980 +5.6% |
| 2015 | $1,230 +4.2% | $81,420 +4.1% |
| 2014 | $1,180 +3.9% | $78,180 +3.2% |
| 2013 | $1,136 | $75,720 +2.1% |
| 2012 | $1,136 +5.2% | $74,160 +3.9% |
| 2011 | $1,080 +10.8% | $71,400 +8.3% |
| 2010 | $974 +1.5% | $65,940 |
| 2009 | $960 -5.5% | $65,940 -7.1% |
| 2007 | $1,016 +1.5% | $70,980 +9.9% |
| 2006 | $1,002 +18.3% | $64,560 +23% |
| 2005 | $847 | $52,500 +10.6% |
| 2004 | -- | $47,460 +9.1% |
| 2003 | -- | $43,500 -2% |
| 2002 | -- | $44,400 +2.1% |
| 2001 | -- | $43,500 |
Find assessor info on the county website
Monthly payment
Est. payment
Payment breakdown
Explore the cost of this home by adjusting the details. Changes won't be saved.Climate risks
Neighborhood: 26330
Nearby schools
GreatSchools rating
- 8/10Simpson Elementary SchoolGrades: PK-5Distance: 0.6 mi
- 9/10Bridgeport Middle SchoolGrades: 6-8Distance: 0.9 mi
- 10/10Bridgeport High SchoolGrades: 9-12Distance: 0.9 mi
Schools provided by the listing agent
- Elementary: Simpson Elementary
- Middle: Bridgeport Middle
- High: Bridgeport High
- District: Harrison
Source: NCWV REIN. This data may not be complete. We recommend contacting the local school district to confirm school assignments for this home.
- $223,0002 bd1 ba1.3k sqft519 Lawman Ave, Bridgeport, WV 26330Off Market
- $390,6004 bd5 ba3.2k sqft601 Lawman Ave, Bridgeport, WV 26330Off Market
- $204,1003 bd1 ba1k sqft515 Lawman Ave, Bridgeport, WV 26330Off Market
- $214,1003 bd2 ba-- sqft524 Lawman Ave, Bridgeport, WV 26330Off Market

- $175,4002 bd1 ba956 sqft605 Lawman Ave, Bridgeport, WV 26330Off Market
- $246,0002 bd1 ba1.1k sqft518 Lawman Ave, Bridgeport, WV 26330Sold
- $234,5003 bd2 ba1k sqft602 Lawman Ave, Bridgeport, WV 26330Off Market
- $273,0003 bd2 ba1.2k sqft210 Summit St, Bridgeport, WV 26330Sold
A local agent can set up tours, give advice and negotiate with sellers.
Similar homes
- $297,0003 bd3 ba1.7k sqft642 Pennsylvania Ave, Bridgeport, WV 26330For Sale
 MLS ID #10165598, JESSICA DUNLEVY. NCWV REIN
 - $230,0003 bd2 ba1.2k sqft139 Circle Dr, Bridgeport, WV 26330For Sale
 MLS ID #10166299, CLARE ZUMMO. NCWV REIN
 - $269,9003 bd2 ba1.6k sqft540 Hall St, Bridgeport, WV 26330For Sale
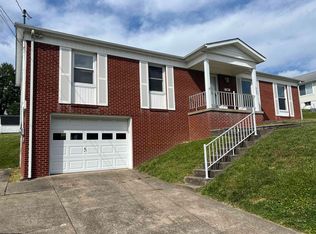 MLS ID #10165458, REBECCA MILLER. NCWV REIN
 - $269,0003 bd2 ba1.4k sqft111 Circle Dr, Bridgeport, WV 26330For Sale
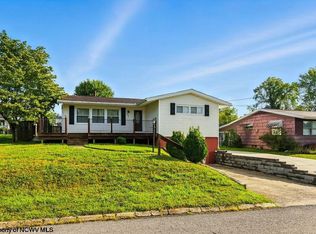 MLS ID #10161217, KAYLA ALLEN. NCWV REIN
 - $225,5003 bd2 ba1.7k sqft799 Long St, Bridgeport, WV 26330AuctionMLS ID #11912898, Jordan Kiger, Joe R. Pyle Complete Auction and Realty Service. My State MLS
- $275,0002 bd2 ba1.5k sqft9555 George Washington Hwy, Bridgeport, WV 26330For Sale By Owner
- $250,0003 bd2 ba2.1k sqft405 Orchard Ave, Bridgeport, WV 26330For SaleMLS ID #10165184, MANDY MANGANELLO. NCWV REIN
- $265,9003 bd2 ba1.2k sqft2605 E Main St, Bridgeport, WV 26330For SaleMLS ID #10165216, JACQUELINE MAIER. NCWV REIN
- $379,9003 bd3 ba2.5k sqft317 Pearcy St, Bridgeport, WV 26330For SaleMLS ID #10165941, SYLVIA PARKER. NCWV REIN
- $299,9003 bd3 ba1.4k sqft10 Dover Ct, Bridgeport, WV 26330For SaleMLS ID #10165224, SARAH ELLIOTT. NCWV REIN
- $340,0003 bd3 ba1.5k sqft30 Green Meadows Dr, Bridgeport, WV 26330For SaleMLS ID #10165413, PAM MYERS. NCWV REIN
- $325,0003 bd2 ba2.4k sqft194 Smith Rd, Flemington, WV 26347For SaleMLS ID #10165291, JESSICA LIPSCOMB. NCWV REIN
- $199,9003 bd2 ba1k sqft423 Grand Ave, Bridgeport, WV 26330For SaleMLS ID #10163539, JEREMY MAXWELL. NCWV REIN
- $215,0003 bd1 ba1.2k sqft413 Stout St, Bridgeport, WV 26330For SaleMLS ID #10165770, LARA CARRAHER. NCWV REIN
- $259,0003 bd2 ba2.1k sqft1137 Morningstar Ln, Fairmont, WV 26554For SaleMLS ID #10166267, MISTY ROHALY. NCWV REIN
- $284,9993 bd2 ba1.4k sqft550 Saltwell Rd, Shinnston, WV 26431For SaleMLS ID #10164422, JOSEPH COMMODORE. NCWV REIN
- $269,0004 bd2 ba2k sqft1726 Davisson Run Rd, Clarksburg, WV 26301For SaleMLS ID #10165535, LIZ WILSON. NCWV REIN
- $265,0003 bd4 ba1.8k sqft139 Broad Run Rd, Jane Lew, WV 26378For SaleMLS ID #10166284, KRISTI SMITH. NCWV REIN
- $255,0005 bd2 ba2.3k sqft205 Waverly Way, Clarksburg, WV 26301For SaleMLS ID #10166174, ANTOINE LUCAS. NCWV REIN
- $299,9003 bd3 ba2.7k sqft178 Mulberry Ln, Fairmont, WV 26554For SaleMLS ID #10164646, KIM MORGAN. NCWV REIN
