Motivated sellers with a home Full of character, charm, and functionality, this thoughtfully designed home makes exceptional use of every square foot. Conveniently located just 5 minutes from I-79 and right around the corner from Maple Lake. Inside, you'll find two newly remodeled bathrooms, a dedicated laundry room, and versatile living spaces throughout. The finished basement offers the perfect man cave or recreation area, while the large upstairs bonus room can serve as an additional bedroom, home office, or flex space. Outside, enjoy a paved 4+ car driveway and an amazing fully fenced backyard complete with a spacious patio that's ideal for entertaining, relaxing, and enjoying outdoor living. Taxes and Measurements are approximate
For sale
Price cut: $14K (6/26)
$265,900
2605 E Main St, Bridgeport, WV 26330
3beds
1,250sqft
Single Family Residence
Built in 1952
9,147 Square Feet Lot
$259,500 Zestimate®
$213/sqft
$-- HOA
What's special
Finished basementTwo newly remodeled bathroomsAmazing fully fenced backyardDedicated laundry roomVersatile living spacesLarge upstairs bonus room
- 84 days
- 560
- 22
Zillow last checked:
Listing updated:
Listed by:
JACQUELINE MAIER 304-841-6585,
FLOYD REAL ESTATE, INC
Source: NCWV REIN,MLS#: 10165216
Facts & features
Interior
Bedrooms & bathrooms
- Bedrooms: 3
- Bathrooms: 2
- Full bathrooms: 2
Primary bedroom
- Level: First
- Area: 137.96
- Dimensions: 12.83 x 10.75
Bedroom 2
- Level: First
- Area: 96.44
- Dimensions: 10.33 x 9.33
Bedroom 3
- Features: Wood Floor
- Level: Second
- Area: 333.5
- Dimensions: 29 x 11.5
Kitchen
- Features: Vinyl Flooring, Dining Area
- Level: First
- Area: 135
- Dimensions: 15 x 9
Living room
- Features: Fireplace, Wood Floor
- Level: First
- Area: 182.7
- Dimensions: 15.75 x 11.6
Basement
- Level: Basement
Heating
- Forced Air, Natural Gas
Cooling
- Central Air
Appliances
- Included: Range, Dishwasher, Refrigerator, Washer, Dryer
- Laundry: Washer Hookup
Features
- High Speed Internet
- Flooring: Carpet, Wood, Vinyl
- Basement: Full,Finished,Walk-Out Access,Interior Entry,Concrete,Exterior Entry
- Attic: Interior Access Only,Finished,Permanent Stairs
- Number of fireplaces: 1
- Fireplace features: Other
Interior area
- Total structure area: 1,400
- Total interior livable area: 1,250 sqft
- Finished area above ground: 900
- Finished area below ground: 350
Property
Parking
- Total spaces: 3
- Parking features: 3+ Cars, Off Street
Features
- Levels: 2
- Stories: 2
- Patio & porch: Patio
- Exterior features: Lighting, Private Yard
- Fencing: Chain Link,Wood,Full,Privacy
- Has view: Yes
- View description: Neighborhood
- Waterfront features: None
Lot
- Size: 9,147 Square Feet
- Dimensions: 0.21 acres
- Features: Rolling Slope
Details
- Additional structures: Storage Shed/Outbuilding
- Parcel number: 17152303005500
Construction
Type & style
- Home type: SingleFamily
- Architectural style: Cape Cod
- Property subtype: Single Family Residence
Materials
- Frame, Brick, Stone
- Foundation: Block
- Roof: Shingle
Condition
- Year built: 1952
Utilities & green energy
- Electric: 200 Amps
- Sewer: Public Sewer
- Water: Public
Community & HOA
Community
- Features: Park, Shopping/Mall, Medical Facility, Public Transportation
- Security: Smoke Detector(s)
HOA
- Has HOA: No
Location
- Region: Bridgeport
Financial & listing details
- Price per square foot: $213/sqft
- Annual tax amount: $1,390
- Date on market: 6/8/2026
- Electric utility on property: Yes
Estimated market value
$259,500
$247,000 - $272,000
$1,507/mo
Price history
| Date | Event | Price |
|---|---|---|
| 6/26/2026 | Price change | $265,900-5%$213/sqft |
Source:  NCWV REIN #10165216 Report a problem NCWV REIN #10165216 Report a problem | ||
| 6/8/2026 | Listed for sale | $279,900-5.4%$224/sqft |
Source: NCWV REIN #10165216 Report a problem | ||
| 7/7/2025 | Listing removed | $295,900$237/sqft |
Source: NCWV REIN #10159676 Report a problem | ||
| 5/27/2025 | Price change | $295,900-4.5%$237/sqft |
Source: NCWV REIN #10159676 Report a problem | ||
| 5/23/2025 | Listed for sale | $309,900$248/sqft |
Source: NCWV REIN #10159676 Report a problem | ||
Public tax history
Tax history is unavailable.
Monthly payment
Est. payment
Payment breakdown
Explore the cost of this home by adjusting the details. Changes won't be saved.Climate risks
Neighborhood: 26330
Nearby schools
Schools provided by the listing agent
- Elementary: Johnson Elementary
- Middle: Bridgeport Middle
- High: Bridgeport High
- District: Harrison
Source: NCWV REIN. This data may not be complete. We recommend contacting the local school district to confirm school assignments for this home.
Similar homes
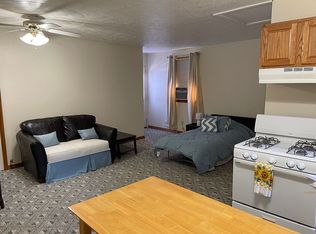
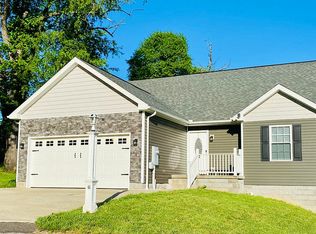
- $229,9004 bd2 ba1.3k sqft69 Woodside Ln, Bridgeport, WV 26330For Sale
 MLS ID #10166663, CHRISTINA GOUZD. NCWV REIN
 - $275,0002 bd2 ba1.6k sqft9555 George Washington Hwy, Bridgeport, WV 26330For Sale
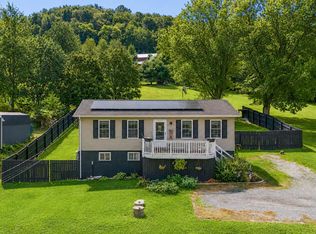 MLS ID #10166431, LATOSHA HILEMAN. NCWV REIN
 - $225,5003 bd2 ba1.7k sqft799 Long St, Bridgeport, WV 26330Auction
 MLS ID #11912898, Jordan Kiger, Joe R. Pyle Complete Auction and Realty Service. My State MLS
 - $269,0003 bd2 ba1.4k sqft111 Circle Dr, Bridgeport, WV 26330For Sale
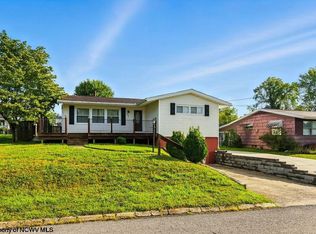 MLS ID #10161217, KAYLA ALLEN. NCWV REIN
