Beautifully updated 3BR, 2.5BA home offering comfort, style, & room to grow. Well appointed with thoughtful updates, this one level living home boasts hardwood floors throughout main level, kitchen with stunning granite counter tops, & deck off the main living space, perfect for relaxing or entertaining. The spacious primary suite is conveniently located on the main floor & features an updated en-suite bath & custom wardrobe room. Throughout the home, you'll find attractive day/night blinds that provide both privacy & natural light. The daylight basement offers excellent potential w/a large unfinished space, plumbing already in place for an additional bathroom, & easy outdoor access to a paver patio area. With numerous updates already completed and plenty of opportunity to customize the lower level, this home is move-in ready & waiting for its next owner.
Contingent
$439,999
72 Bedford Ct, Bridgeport, WV 26330
3beds
2,393sqft
:
Get pre-qualified$3,001/mo
Duplex
Built in 2021
-- sqft lot
$427,000 Zestimate®
$184/sqft
$247/mo HOA
What's special
Updated en-suite bathDaylight basementOne level living homeCustom wardrobe room
- 48 days |
- 254 |
- 6 |
Zillow last checked:
Listing updated:
Listed by:
NANCY HILLEGAS 304-203-4455,
LANDMARK REALTY SERVICES OF WV, INC
Source: NCWV REIN,MLS#: 10165478
Facts & features
Interior
Bedrooms & bathrooms
- Bedrooms: 3
- Bathrooms: 3
- Full bathrooms: 2
- 1/2 bathrooms: 1
Primary bedroom
- Level: First
- Area: 232.2
- Dimensions: 18 x 12.9
Bedroom 2
- Level: Second
- Area: 169.52
- Dimensions: 16.3 x 10.4
Bedroom 3
- Level: Second
- Area: 196.65
- Dimensions: 13.11 x 15
Dining room
- Features: Wood Floor, Window Treatment
- Level: First
- Area: 120.28
- Dimensions: 12.4 x 9.7
Kitchen
- Features: Wood Floor, Pantry
- Level: First
- Area: 210.09
- Dimensions: 14.1 x 14.9
Living room
- Features: Ceiling Fan(s), Wood Floor, Window Treatment, Balcony/Deck
- Level: First
- Area: 420.5
- Dimensions: 29 x 14.5
Basement
- Level: Basement
Office
- Level: Second
- Area: 77.97
- Dimensions: 11.3 x 6.9
Heating
- Natural Gas
Cooling
- Central Air
Appliances
- Included: Range, Microwave, Dishwasher, Disposal, Refrigerator, Ice Maker, Plumbed For Ice Maker
- Laundry: Washer Hookup
Features
- High Speed Internet, Vaulted Ceiling(s), Office, Foyer
- Flooring: Carpet, Wood, Luxury Vinyl Plank
- Windows: Window Treatments
- Basement: Partially Finished,Concrete
- Attic: Interior Access Only
- Fireplace features: None
- Common walls with other units/homes: End Unit,1+ Common Wall(s)
Interior area
- Total structure area: 3,589
- Total interior livable area: 2,393 sqft
- Finished area above ground: 2,393
- Finished area below ground: 0
Property
Parking
- Total spaces: 2
- Parking features: Garage Door Opener, 2 Cars
- Garage spaces: 2
Features
- Levels: 2
- Stories: 2
- Patio & porch: Deck
- Exterior features: Lighting
- Fencing: None
- Has view: Yes
- View description: Neighborhood
- Waterfront features: None
Lot
- Size: 6,011 Square Feet
- Dimensions: .138
- Features: Level, Landscaped
Details
- Parcel number: 54033171624320017000
- Zoning description: Neighborhood Residential
Construction
Type & style
- Home type: MultiFamily
- Architectural style: Traditional,Other
- Property subtype: Duplex
- Attached to another structure: Yes
Materials
- Frame, Vinyl Siding, Stone
- Foundation: Block
- Roof: Shingle
Condition
- Year built: 2021
Utilities & green energy
- Electric: 200+ Amp Service
- Sewer: Public Sewer
- Water: Public
- Utilities for property: Cable Connected
Community & HOA
Community
- Features: Park, Playground, Pool, Tennis Court(s), Shopping/Mall, Library, Medical Facility
- Security: Smoke Detector(s), Carbon Monoxide Detector(s)
- Subdivision: Charles Pointe
HOA
- Has HOA: Yes
- Services included: Maintenance Grounds, Other, Grass Cutting, Common Areas
- HOA fee: $247 monthly
Location
- Region: Bridgeport
Financial & listing details
- Price per square foot: $184/sqft
- Tax assessed value: $352,600
- Annual tax amount: $3,222
- Date on market: 6/23/2026
- Electric utility on property: Yes
Estimated market value
$427,000
$406,000 - $448,000
$2,184/mo
Price history
| Date | Event | Price |
|---|---|---|
| 7/31/2026 | Contingent | $439,999$184/sqft |
Source:  NCWV REIN #10165478 Report a problem NCWV REIN #10165478 Report a problem | ||
| 6/23/2026 | Listed for sale | $439,999+12.3%$184/sqft |
Source: NCWV REIN #10165478 Report a problem | ||
| 1/4/2022 | Sold | $391,912$164/sqft |
Source: Public Record Report a problem | ||
Public tax history
| Year | Property taxes | Tax assessment |
|---|---|---|
| 2025 | $3,223 +8.3% | $211,560 +7% |
| 2024 | $2,975 +8% | $197,640 +9.2% |
| 2023 | $2,755 +214.5% | $180,960 +534.9% |
| 2022 | $876 +0.9% | $28,500 |
| 2021 | $868 | $28,500 +206.5% |
| 2020 | -- | $9,300 |
| 2019 | $281 | $9,300 |
| 2018 | -- | $9,300 |
| 2017 | $279 +1% | $9,300 |
| 2016 | $277 -0.3% | $9,300 +1.3% |
| 2015 | $277 +2.8% | $9,180 +2.7% |
| 2014 | $270 | $8,940 |
Find assessor info on the county website
Monthly payment
Est. payment
Payment breakdown
Explore the cost of this home by adjusting the details. Changes won't be saved.Climate risks
Neighborhood: 26330
Nearby schools
GreatSchools rating
- 8/10Simpson Elementary SchoolGrades: PK-5Distance: 2.9 mi
- 9/10Bridgeport Middle SchoolGrades: 6-8Distance: 3.1 mi
- 10/10Bridgeport High SchoolGrades: 9-12Distance: 3.1 mi
Schools provided by the listing agent
- Elementary: Johnson Elementary
- Middle: Bridgeport Middle
- High: Bridgeport High
- District: Harrison
Source: NCWV REIN. This data may not be complete. We recommend contacting the local school district to confirm school assignments for this home.
- $489,9004 bd4 ba2.8k sqft80 Bedford Ct, Bridgeport, WV 26330For Sale

- $25,800-- bd-- ba-- sqftRoute 131, BRIDGEPORT, WV 26330Off Market
- $15,300-- bd-- ba-- sqftRoute 131, BRIDGEPORT, WV 26330Off Market
- $378,9003 bd3 ba1.9k sqft45 Bedford Ct, Bridgeport, WV 26330Off Market
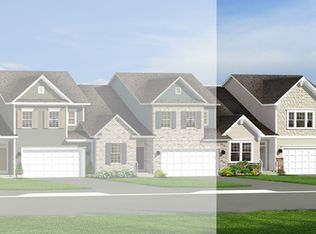
- $15,300-- bd-- ba-- sqftRoute 131, BRIDGEPORT, WV 26330Off Market
- $413,8003 bd3 ba1.9k sqft60 Bedford Ct, Bridgeport, WV 26330Off Market
- $362,0003 bd2 ba1.5m sqft81 Bedford Ct, Bridgeport, WV 26330Off Market
- $15,300-- bd-- ba-- sqftRoute 131, BRIDGEPORT, WV 26330Off Market
A local agent can set up tours, give advice and negotiate with sellers.
Similar homes
- $439,0004 bd3 ba2.9k sqft214 Evergreen Dr, Grafton, WV 26330For Sale
 MLS ID #10165158, PAM MYERS. NCWV REIN
 - $470,0003 bd2 ba2k sqft219 Crimson Ln, Bridgeport, WV 26330For Sale
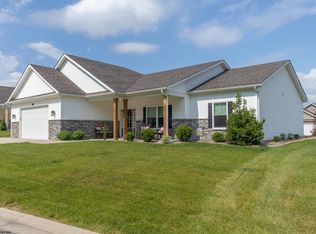 MLS ID #10165011, NANCY HILLEGAS. NCWV REIN
 - from $459,9905 bd3 ba2.6k sqftHadley Plan, Worthington Village, Bridgeport, WV 26330New Construction
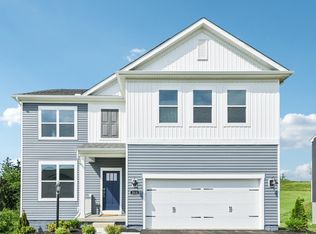 DR Horton
 - $379,9003 bd3 ba2.5k sqft317 Pearcy St, Bridgeport, WV 26330For Sale
 MLS ID #10165941, SYLVIA PARKER. NCWV REIN
 - $399,9003 bd4 ba2.3k sqft73 Dover Ct, Bridgeport, WV 26330New ConstructionMLS ID #10165689, SARAH MCNEELY. NCWV REIN
- $393,5003 bd4 ba2.3k sqft71 Dover Ct, Bridgeport, WV 26330New ConstructionMLS ID #10165690, SARAH MCNEELY. NCWV REIN
- $350,0003 bd2 ba1.4k sqft719 James St, Bridgeport, WV 26330For SaleMLS ID #10165590, SCOTTI CHUMLEY. NCWV REIN
- from $469,9904 bd3 ba2.8k sqftHanover Plan, Worthington Village, Bridgeport, WV 26330New ConstructionDR Horton
- $519,9003 bd3 ba2.9k sqft1250 Briercliff Rd, Bridgeport, WV 26330For SaleMLS ID #10164973, KATHRYN BURGE. NCWV REIN
- from $444,9903 bd2 ba1.7k sqftBristol Plan, Worthington Village, Bridgeport, WV 26330New ConstructionDR Horton
- $340,0003 bd3 ba1.5k sqft30 Green Meadows Dr, Bridgeport, WV 26330For SaleMLS ID #10165413, PAM MYERS. NCWV REIN
- $225,5003 bd2 ba1.7k sqft799 Long St, Bridgeport, WV 26330AuctionMLS ID #11912898, Jordan Kiger, Joe R. Pyle Complete Auction and Realty Service. My State MLS
- $299,9003 bd3 ba1.4k sqft10 Dover Ct, Bridgeport, WV 26330For SaleMLS ID #10165224, SARAH ELLIOTT. NCWV REIN
- from $399,9903 bd2 ba1.4k sqftHamilton Plan, Worthington Village, Bridgeport, WV 26330New ConstructionDR Horton
- $344,0003 bd3 ba1.7k sqft113 Yorktown Ct, Bridgeport, WV 26330For SaleMLS ID #10165175, AMY BROCK. NCWV REIN
- $488,9004 bd4 ba2.3k sqft400 Sycamore Dr, Bridgeport, WV 26330New ConstructionMLS ID #10165641, DAVID SHRIEVES. NCWV REIN
- $357,0003 bd4 ba1.7k sqft137 Willow Oak Dr, Bridgeport, WV 26330New ConstructionMLS ID #10162512, JOE SIGNORELLI. NCWV REIN
- from $499,9904 bd3 ba3.3k sqftHampshire Plan, Worthington Village, Bridgeport, WV 26330New ConstructionDR Horton
- $290,0003 bd2 ba2k sqft523 Lawman Ave, Bridgeport, WV 26330For SaleMLS ID #10165083, JAMIE PRO-PHILLIPS. NCWV REIN
- $384,0003 bd2 ba1.5k sqft42 Harvest Way, Bridgeport, WV 26330New ConstructionMLS ID #10164852, ROBERT CORE. NCWV REIN
