Stately Cape Cod nestled in prominent Riverdale Estates Development within close proximity to rail trail, river access, and city park/pool. Short commute to FBI Center, White Oaks, UHC Hospital, and Charles Pointe. Home features 3 large bedrooms, 3.5 baths, over 3,000 square feet of living space, sitting on a double corner lot. Outside boasts brick façade, large covered front porch, and rear deck great for entertaining. Generac generator already installed. Updated furnace and AC, 2 stall attached garage. Main level features formal dining and office space visible from eat in kitchen with granite counter tops. Large primary suite located off living room. Upstairs features 2 large bedrooms, 2 loft spaces, 2 full baths, and extra storage closets. Second island area added in kitchen (breakfast bar)
For sale
Price cut: $2K (7/15)
$493,000
264 Riverdale Dr, Shinnston, WV 26431
3beds
3,005sqft
:
Get pre-qualified$3,018/mo
Single Family Residence
Built in 2011
0.7 Acres Lot
$486,300 Zestimate®
$164/sqft
$-- HOA
What's special
Formal diningDouble corner lotLarge covered front porchGranite counter tops
- 100 days |
- 637 |
- 25 |
Likely to sell faster than
Zillow last checked:
Listing updated:
Listed by:
DUANE BLACKWELL 304-629-1291,
BLACKWELL REALTY GROUP, LLC
Source: NCWV REIN,MLS#: 10164534
Facts & features
Interior
Bedrooms & bathrooms
- Bedrooms: 3
- Bathrooms: 4
- Full bathrooms: 3
- 1/2 bathrooms: 1
Rooms
- Room types: Loft, Office, Formal Dining Rm, Bonus Room
Primary bedroom
- Level: First
- Area: 228.8
- Dimensions: 17.6 x 13
Bedroom 2
- Level: Second
- Area: 248.22
- Dimensions: 19.7 x 12.6
Bedroom 3
- Level: Second
- Area: 224.28
- Dimensions: 17.8 x 12.6
Dining room
- Features: Wood Floor
- Level: First
- Area: 130.68
- Dimensions: 12.1 x 10.8
Kitchen
- Features: Wood Floor, Dining Area, Pantry, Solid Surface Counters
- Level: First
- Area: 239.4
- Dimensions: 17.1 x 14
Living room
- Features: Ceiling Fan(s), Wood Floor
- Level: First
- Area: 222.18
- Dimensions: 16.1 x 13.8
Basement
- Level: Basement
Office
- Level: First
- Area: 152.6
- Dimensions: 14 x 10.9
Heating
- Central, Forced Air
Cooling
- Central Air, Ceiling Fan(s)
Appliances
- Included: Range, Microwave, Dishwasher, Disposal, Refrigerator
Features
- Garden Tub
- Flooring: Carpet, Wood, Ceramic Tile, Tile
- Windows: Double Pane Windows
- Basement: Crawl Space
- Attic: Other
- Has fireplace: No
- Fireplace features: None
Interior area
- Total structure area: 3,005
- Total interior livable area: 3,005 sqft
- Finished area above ground: 3,005
- Finished area below ground: 0
Property
Parking
- Total spaces: 3
- Parking features: Garage Door Opener, Off Street, 3+ Cars
- Attached garage spaces: 2
Features
- Levels: 1.5
- Stories: 1.5
- Patio & porch: Porch, Deck
- Fencing: None
- Has view: Yes
- View description: Neighborhood
- Waterfront features: None
Lot
- Size: 0.7 Acres
- Dimensions: 0.7 Acres
- Features: Corner Lot, Level, Sloped, Cleared, Landscaped
Details
- Parcel number: 1706101100020000
- Other equipment: Generator
Construction
Type & style
- Home type: SingleFamily
- Architectural style: Cape Cod
- Property subtype: Single Family Residence
Materials
- Frame, Wood, Brick, Brick/Vinyl
- Foundation: Other
- Roof: Shingle
Condition
- Year built: 2011
Utilities & green energy
- Electric: 200 Amps
- Sewer: Public Sewer
- Water: Public
Community & HOA
Community
- Features: Park, Playground, Pool
- Security: Smoke Detector(s)
HOA
- Has HOA: No
Location
- Region: Shinnston
Financial & listing details
- Price per square foot: $164/sqft
- Tax assessed value: $390,600
- Annual tax amount: $3,750
- Date on market: 4/29/2026
- Electric utility on property: Yes
Estimated market value
$486,300
$462,000 - $511,000
$2,890/mo
Price history
| Date | Event | Price |
|---|---|---|
| 7/15/2026 | Price change | $493,000-0.4%$164/sqft |
Source:  NCWV REIN #10164534 Report a problem NCWV REIN #10164534 Report a problem | ||
| 6/20/2026 | Price change | $495,000-0.8%$165/sqft |
Source: NCWV REIN #10164534 Report a problem | ||
| 5/30/2026 | Price change | $499,000-2%$166/sqft |
Source: NCWV REIN #10164534 Report a problem | ||
| 5/21/2026 | Price change | $509,000-1.2%$169/sqft |
Source: NCWV REIN #10164534 Report a problem | ||
| 5/11/2026 | Price change | $515,000-2.6%$171/sqft |
Source: NCWV REIN #10164534 Report a problem | ||
| 4/29/2026 | Listed for sale | $529,000+9.1%$176/sqft |
Source: NCWV REIN #10164534 Report a problem | ||
| 5/27/2025 | Sold | $485,000-11%$161/sqft |
Source: NCWV REIN #10159237 Report a problem | ||
| 5/9/2025 | Contingent | $545,000$181/sqft |
Source: NCWV REIN #10159237 Report a problem | ||
| 4/30/2025 | Listed for sale | $545,000+1716.7%$181/sqft |
Source: NCWV REIN #10159237 Report a problem | ||
| 1/28/2019 | Sold | $30,000-25%$10/sqft |
Source: Public Record Report a problem | ||
| 4/1/2010 | Sold | $40,000$13/sqft |
Source: Public Record Report a problem | ||
Public tax history
| Year | Property taxes | Tax assessment |
|---|---|---|
| 2025 | $3,301 +8.9% | $234,360 +6.8% |
| 2024 | $3,031 +6.7% | $219,420 +7.3% |
| 2023 | $2,840 -0.5% | $204,540 +0.4% |
| 2022 | $2,855 +3.2% | $203,820 +2.1% |
| 2021 | $2,766 | $199,680 +2.7% |
| 2020 | -- | $194,400 +2% |
| 2019 | $2,607 +1.6% | $190,560 +1.1% |
| 2018 | $2,566 +2% | $188,460 +1.5% |
| 2017 | $2,515 +3.8% | $185,640 +2.5% |
| 2016 | $2,423 +6% | $181,080 +5.7% |
| 2015 | $2,285 +1.5% | $171,240 +1.2% |
| 2014 | $2,251 +534.4% | $169,140 +2.5% |
| 2013 | $355 | $165,060 |
Find assessor info on the county website
Monthly payment
Est. payment
Payment breakdown
Explore the cost of this home by adjusting the details. Changes won't be saved.Climate risks
Neighborhood: 26431
Nearby schools
GreatSchools rating
- 8/10Johnson Elementary SchoolGrades: PK-5Distance: 7 mi
- 9/10Bridgeport Middle SchoolGrades: 6-8Distance: 7.7 mi
- 10/10Bridgeport High SchoolGrades: 9-12Distance: 7.6 mi
Schools provided by the listing agent
- Elementary: Big Elm Elementary
- Middle: Lincoln Middle
- High: Lincoln High
- District: Harrison
Source: NCWV REIN. This data may not be complete. We recommend contacting the local school district to confirm school assignments for this home.
- $465,1004 bd4 ba3.1k sqft32 Kinleighs Cor, Shinnston, WV 26431Off Market
- $537,6004 bd3 ba3.6k sqft11 Morgans Way, Shinnston, WV 26431Off Market
- $55,500-- bd-- ba-- sqft11 Morgans Way, Shinnston, WV 26431Off Market
- $349,7003 bd2 ba1.8k sqft289 Riverdale Dr, Shinnston, WV 26431Off Market
- $370,0003 bd4 ba2.3k sqft162 Riverdale Dr, Shinnston, WV 26431Sold
- $48,600-- bd-- ba-- sqftRiverdale Dr, Shinnston, WV 26431Off Market
- $453,0003 bd2 ba2.7k sqft44 Morgans Way, Shinnston, WV 26431Off Market
- $364,7003 bd2 ba1.5k sqft301 Riverdale Dr, Shinnston, WV 26431Off Market
A local agent can set up tours, give advice and negotiate with sellers.
Similar homes
- $699,0004 bd4 ba4.2k sqft2424 Jack Run Rd, Bridgeport, WV 26330For Sale
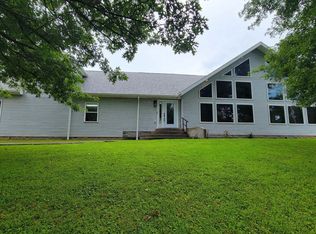 MLS ID #10166331, SUE MELUZIO. NCWV REIN
 - $519,9003 bd3 ba2.9k sqft1250 Briercliff Rd, Bridgeport, WV 26330For Sale
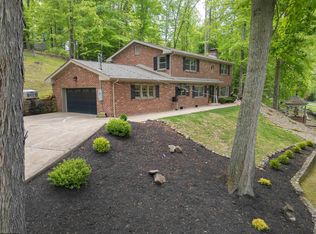 MLS ID #10164973, KATHRYN BURGE. NCWV REIN
 - $439,0004 bd3 ba2.9k sqft214 Evergreen Dr, Grafton, WV 26330For Sale
 MLS ID #10165158, PAM MYERS. NCWV REIN
 - $394,9994 bd3 ba2.1k sqft3352 Beverly Pike, Grafton, WV 26354For Sale

 MLS ID #WVTY2000026, Devin Moore, Innovation Properties, LLC. Bright MLS
 - $469,9004 bd4 ba3.1k sqft48 Manor Dr, Fairmont, WV 26554For SaleMLS ID #10160993, VERA SANSALONE. NCWV REIN
- $494,0005 bd3 ba2k sqft800 Country Club Rd, Fairmont, WV 26554For SaleMLS ID #10165675, WAYNE YODER. NCWV REIN
- $450,0004 bd3 ba2.4k sqft242 Linmad Ln, Lost Creek, WV 26385For SaleMLS ID #10166195, LIZ WILSON. NCWV REIN
- $488,9004 bd4 ba2.3k sqft400 Sycamore Dr, Bridgeport, WV 26330New ConstructionMLS ID #10165641, DAVID SHRIEVES. NCWV REIN
- $379,9003 bd3 ba2.5k sqft317 Pearcy St, Bridgeport, WV 26330For SaleMLS ID #10165941, SYLVIA PARKER. NCWV REIN
- $629,0003 bd3 ba3.1k sqft120 Rivercrest Dr, Fairmont, WV 26554For SaleMLS ID #10165956, KARA THOMAS. NCWV REIN
- $489,0005 bd4 ba4.2k sqft618 Prospect Ave, Fairmont, WV 26554For Sale By Owner
- $585,0003 bd4 ba3.6k sqft1188 Sands Dr, Fairmont, WV 26554For SaleMLS ID #10164893, CHRISTINA GOUZD. NCWV REIN
- $470,0003 bd2 ba2k sqft219 Crimson Ln, Bridgeport, WV 26330For SaleMLS ID #10165011, NANCY HILLEGAS. NCWV REIN
- $299,9003 bd3 ba2.7k sqft178 Mulberry Ln, Fairmont, WV 26554For SaleMLS ID #10164646, KIM MORGAN. NCWV REIN
- $549,0003 bd2 ba2.3k sqft756 Pine Grove Rd, Fairmont, WV 26554For SaleMLS ID #10163475, HANNAH FURBY. NCWV REIN
- $329,0004 bd3 ba2k sqft1112 Village Way, Fairmont, WV 26554For Sale By Owner
- $489,9004 bd4 ba2.8k sqft80 Bedford Ct, Bridgeport, WV 26330For SaleMLS ID #10165290, CARRIE YOCCO. NCWV REIN
- $510,0004 bd3 ba3.3k sqftLOT 60 Heston Farm Cir, Fairmont, WV 26554New ConstructionNCWV REIN
- $562,0003 bd3 ba2.8k sqft583 Mill St, West Milford, WV 26451For SaleMLS ID #10162650, TRE KERNS. NCWV REIN
- $396,0004 bd4 ba2.4k sqft1825 Martha Ave, Fairmont, WV 26554For SaleMLS ID #10165637, REBECCA SPEAKMAN. NCWV REIN
