Stunning Riverfront Retreat with private dock and luxury amenities. Experience waterfront living at its finest in this beautifully appointed 3 bedroom, 2.5 bath home offering over 3000 finished sq ft of thoughtfully designed living space. Perfectly situated on the river, this exceptional property features a private dock, making it ideal for boating, fishing, or simply enjoying the peaceful waterfront views. Inside, you'll find spacious living areas designed for both everyday comfort and entertaining. The impressive theater room comes complete with a surround sound system, creating the ultimate movie-night experience. A whole-house speaker allows you to enjoy your favorite music throughout the home. The well-designed floor plan offers generous bedrooms, an inviting primary suite, and ample space for guests. Two of the three bedrooms feature private access to the riverside terrace. The 3-stall attached garage provides plenty of room for vehicles, storage and recreational equipment. Don't miss the opportunity to wake up with peaceful mornings and spectacular river views. All measurements and taxes are approximate. See agent remarks.
For sale
$629,000
120 Rivercrest Dr, Fairmont, WV 26554
3beds
3,168sqft
:
Get pre-qualified$3,945/mo
Single Family Residence
Built in 2006
0.36 Acres Lot
$611,000 Zestimate®
$199/sqft
$13/mo HOA
What's special
Private dockInviting primary suiteWell-designed floor planGenerous bedroomsAmple space for guests
- 14 days |
- 999 |
- 57 |
Zillow last checked:
Listing updated:
Listed by:
KARA THOMAS 304-365-0488,
SPRINGSTON REAL ESTATE,
SHANNON ONDERKO 304-777-7294,
SPRINGSTON REAL ESTATE
Source: NCWV REIN,MLS#: 10165956
Facts & features
Interior
Bedrooms & bathrooms
- Bedrooms: 3
- Bathrooms: 3
- Full bathrooms: 2
- 1/2 bathrooms: 1
Primary bedroom
- Level: First
- Area: 237.5
- Dimensions: 15 x 15.83
Bedroom 2
- Level: First
- Area: 137.67
- Dimensions: 14 x 9.83
Bedroom 3
- Features: Balcony/Deck
- Level: First
- Area: 148.96
- Dimensions: 10.83 x 13.75
Dining room
- Features: Wood Floor
- Level: First
- Area: 148.89
- Dimensions: 13.33 x 11.17
Kitchen
- Features: Wood Floor, Dining Area
- Level: First
- Area: 210.88
- Dimensions: 10.5 x 20.08
Living room
- Features: Fireplace, Wood Floor, Cathedral/Vaulted Ceiling, Balcony/Deck
- Level: First
- Area: 225.26
- Dimensions: 16.58 x 13.58
Basement
- Level: Basement
Office
- Level: First
- Area: 143.66
- Dimensions: 11.42 x 12.58
Heating
- Forced Air, Natural Gas, Zoned
Cooling
- Attic Fan, Central Air, Zoned
Appliances
- Included: Trash Compactor, Dishwasher, Disposal, Dryer, Ice Maker, Microwave, Range, Refrigerator, Washer
- Laundry: Washer Hookup
Features
- High Speed Internet, Garden Tub, Single Level Living, Vaulted Ceiling(s)
- Flooring: Ceramic Tile, Tile, Carpet, Wood
- Windows: Some Window Treatments
- Basement: Concrete,Crawl Space,Unfinished
- Attic: Finished
- Number of fireplaces: 1
- Fireplace features: Gas Logs
Interior area
- Total structure area: 5,938
- Total interior livable area: 3,168 sqft
- Finished area above ground: 3,168
- Finished area below ground: 0
Property
Parking
- Total spaces: 3
- Parking features: Garage Door Opener, 3+ Cars, Off Street
- Has attached garage: Yes
Features
- Levels: 2
- Stories: 2
- Patio & porch: Deck, Porch
- Exterior features: Balcony, Lighting
- Fencing: None
- Has view: Yes
- View description: Lake or River, Water
- Has water view: Yes
- Water view: Lake or River,Water
- Waterfront features: Access, Creek, River Front
Lot
- Size: 0.36 Acres
- Dimensions: .36 acres
- Features: Level, No Outlet Street, Waterfront, Landscaped
Details
- Parcel number: 240400040116000012
- Other equipment: Intercom
Construction
Type & style
- Home type: SingleFamily
- Architectural style: Ranch
- Property subtype: Single Family Residence
Materials
- Brick
- Foundation: Concrete Perimeter
- Roof: Shingle
Condition
- Year built: 2006
Utilities & green energy
- Electric: 200 Amps
- Sewer: Public Sewer
- Water: Public
- Utilities for property: Cable Available
Community & HOA
Community
- Features: Health Club, Medical Facility, Public Transportation, Shopping/Mall
- Security: Smoke Detector(s)
- Subdivision: Waterside
HOA
- Has HOA: Yes
- Services included: Other
- HOA fee: $150 annually
Location
- Region: Fairmont
Financial & listing details
- Price per square foot: $199/sqft
- Annual tax amount: $4,872
- Date on market: 7/17/2026
- Electric utility on property: Yes
Estimated market value
$611,000
$580,000 - $642,000
$2,165/mo
Price history
| Date | Event | Price |
|---|---|---|
| 7/17/2026 | Listed for sale | $629,000$199/sqft |
Source:  NCWV REIN #10165956 Report a problem NCWV REIN #10165956 Report a problem | ||
Public tax history
Tax history is unavailable.
Monthly payment
Est. payment
Payment breakdown
Explore the cost of this home by adjusting the details. Changes won't be saved.Climate risks
Neighborhood: 26554
Nearby schools
GreatSchools rating
- 5/10Watson Elementary SchoolGrades: PK-4Distance: 0.8 mi
- 7/10West Fairmont Middle SchoolGrades: 5-8Distance: 1.7 mi
- 6/10Fairmont Senior High SchoolGrades: 9-12Distance: 2.1 mi
Schools provided by the listing agent
- Elementary: White Hall Elementary
- Middle: West Fairmont Middle
- High: Fairmont Sr. High
- District: Marion
Source: NCWV REIN. This data may not be complete. We recommend contacting the local school district to confirm school assignments for this home.
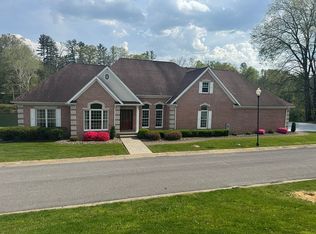
- $549,1003 bd3 ba2.8k sqft120 River Crest Dr, Fairmont, WV 26554Off Market
- $9,0006,400 Square Feet120 River Crest Dr, Fairmont, WV 26554Off Market
- $26,50010,620 Square Feet120 River Crest Dr, Fairmont, WV 26554Off Market
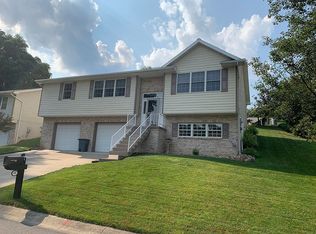
- $318,7004 bd3 ba2k sqft121 Rivercrest Dr, Fairmont, WV 26554Off Market
- $291,4003 bd3 ba1.8k sqft123 Rivercrest Dr, Fairmont, WV 26554Off Market
- $325,0003 bd3 ba2.3k sqft119 Rivercrest Dr, Fairmont, WV 26554Sold
- $342,8004 bd3 ba2.4k sqft110 River Crest Dr, Fairmont, WV 26554Off Market
- $331,2004 bd3 ba1.8k sqft2 Pleasant View Cir, Fairmont, WV 26554Off Market
A local agent can set up tours, give advice and negotiate with sellers.
Similar homes
- $585,0003 bd4 ba3.6k sqft1188 Sands Dr, Fairmont, WV 26554For Sale
 MLS ID #10164893, CHRISTINA GOUZD. NCWV REIN
 - $334,9003 bd2 ba2k sqft1731 Fairmont Ave, Fairmont, WV 26554For Sale
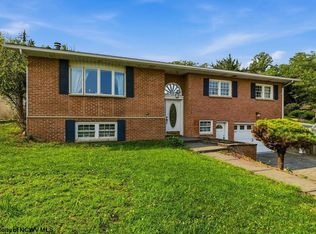 MLS ID #10165953, LINDA DEARING. NCWV REIN
 - $549,0003 bd2 ba2.3k sqft756 Pine Grove Rd, Fairmont, WV 26554For Sale
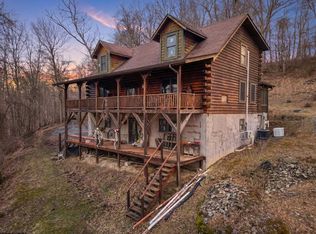 MLS ID #10163475, HANNAH FURBY. NCWV REIN
 - $649,0003 bd3 ba2.2k sqft231 Catawba Rd, Fairmont, WV 26554For Sale
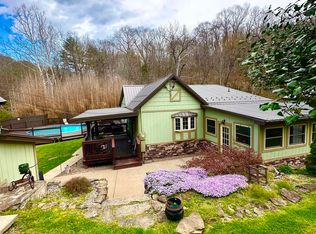 MLS ID #10164268, MIKEY S BONASSO. NCWV REIN
 - $494,0005 bd3 ba2k sqft800 Country Club Rd, Fairmont, WV 26554For SaleMLS ID #10165675, WAYNE YODER. NCWV REIN
- $396,0004 bd4 ba2.4k sqft1825 Martha Ave, Fairmont, WV 26554For SaleMLS ID #10165637, REBECCA SPEAKMAN. NCWV REIN
- $360,0003 bd2 ba1.6k sqft1715 Big Tree Dr, Fairmont, WV 26554For SaleMLS ID #10165257, SUE MELUZIO. NCWV REIN
- $489,0005 bd4 ba4.2k sqft618 Prospect Ave, Fairmont, WV 26554For Sale By Owner
- $510,0004 bd3 ba3.3k sqftLOT 60 Heston Farm Cir, Fairmont, WV 26554New ConstructionNCWV REIN
- $398,0004 bd3 ba2k sqft25 Augusta Pnes, Fairmont, WV 26554For SaleMLS ID #10165218, ALICIA CURTIS. NCWV REIN
- $469,9004 bd4 ba3.1k sqft48 Manor Dr, Fairmont, WV 26554For SaleMLS ID #10160993, VERA SANSALONE. NCWV REIN
- $600,0006 bd4 ba4.1k sqft200 Tony Rundle Rd, Grafton, WV 26354For SaleMLS ID #10166018, MICHAEL RABB. NCWV REIN
- $359,9003 bd2 ba1.7k sqft111 Charolais Cir, Fairmont, WV 26554For SaleMLS ID #10165633, KIM TILLEY. NCWV REIN
- $349,5004 bd3 ba2k sqft502 Ohio Ave, Fairmont, WV 26554For SaleMLS ID #10165978, RALPH HARVEY. NCWV REIN
- $430,0004 bd4 ba3.5k sqft119 Eastview Way, Fairmont, WV 26554For SaleMLS ID #10165276, CHAD FRASHER. NCWV REIN
- $379,0004 bd3 ba3.1k sqft1 Hillside Dr, Fairmont, WV 26554For SaleMLS ID #10164640, MISTY ROHALY. NCWV REIN
- $319,0003 bd4 ba2k sqft8 Sunset Dr, Fairmont, WV 26554For SaleMLS ID #10164842, MISTY ROHALY. NCWV REIN
- $639,0006 bd4 ba4.2k sqft49 Fairview Rd, Morgantown, WV 26508For SaleMLS ID #10166092, CHRISTA BARVINCHAK. NCWV REIN
- $395,0003 bd2 ba2.3k sqft1134 Turkey Run Rd, Grafton, WV 26354For SaleMLS ID #10165911, LINDSAY GRAY. NCWV REIN
- $389,5003 bd3 ba2.3k sqft117 Valley Forge Cir, Fairmont, WV 26554For Sale By Owner
