Come home to this one level 3-bedroom home in Heston Farms. Spacious open floor plan with vaulted ceilings, efficient kitchen with Island and loads of cabinetry. Light and airy feel throughout. Large garage with water access. Don't wait to see this home in a newer community with breathtaking views. All taxes and measurements are approximate. See Agent Remarks
For sale
$359,900
111 Charolais Cir, Fairmont, WV 26554
3beds
1,735sqft
:
Get pre-qualified$2,277/mo
Single Family Residence
Built in 2022
0.52 Acres Lot
$349,400 Zestimate®
$207/sqft
$50/mo HOA
What's special
Vaulted ceilingsBreathtaking viewsSpacious open floor planEfficient kitchen with islandLoads of cabinetry
- 27 days |
- 779 |
- 35 |
Likely to sell faster than
Zillow last checked:
Listing updated:
Listed by:
KIM TILLEY 304-694-0010,
VANTAGE POINT REALTY, LLC
Source: NCWV REIN,MLS#: 10165633
Facts & features
Interior
Bedrooms & bathrooms
- Bedrooms: 3
- Bathrooms: 2
- Full bathrooms: 2
Primary bedroom
- Level: First
- Area: 251.22
- Dimensions: 15.8 x 15.9
Bedroom 2
- Features: Ceiling Fan(s)
- Level: First
- Area: 146
- Dimensions: 10 x 14.6
Bedroom 3
- Features: Ceiling Fan(s)
- Level: First
- Area: 148
- Dimensions: 10 x 14.8
Dining room
- Features: Laminate Flooring
- Level: First
- Area: 141.12
- Dimensions: 14.7 x 9.6
Kitchen
- Features: Laminate Flooring
- Level: First
- Area: 151.41
- Dimensions: 10.3 x 14.7
Living room
- Features: Ceiling Fan(s), Laminate Flooring, Cathedral/Vaulted Ceiling
- Level: First
- Area: 294.84
- Dimensions: 15.6 x 18.9
Basement
- Level: Basement
Heating
- Forced Air, Natural Gas
Cooling
- Central Air, Ceiling Fan(s)
Appliances
- Included: Range, Dishwasher, Disposal, Gas Stove Connection
- Laundry: Washer Hookup
Features
- Vaulted Ceiling(s), Garden Tub, Single Level Living
- Flooring: Carpet, Ceramic Tile, Laminate
- Basement: None
- Attic: Scuttle
- Has fireplace: No
- Fireplace features: None
Interior area
- Total structure area: 1,735
- Total interior livable area: 1,735 sqft
- Finished area above ground: 1,735
- Finished area below ground: 0
Property
Parking
- Total spaces: 2
- Parking features: 2 Cars, Off Street
- Attached garage spaces: 2
Features
- Levels: 1
- Stories: 1
- Patio & porch: Patio
- Fencing: Partial
- Has view: Yes
- View description: Mountain(s), Panoramic
- Waterfront features: None
Lot
- Size: 0.52 Acres
- Dimensions: 74 x 318 x 72 x 304
- Features: Level, Sloped
Details
- Parcel number: 2418 240117.0000
Construction
Type & style
- Home type: SingleFamily
- Architectural style: Ranch
- Property subtype: Single Family Residence
Materials
- Block, Wood, Vinyl Siding
- Foundation: Slab
- Roof: Shingle
Condition
- Year built: 2022
Utilities & green energy
- Electric: 200 Amps
- Sewer: Public Sewer
- Water: Public
Community & HOA
Community
- Features: Other
- Subdivision: Heston Farm
HOA
- Has HOA: Yes
- Services included: Other
- HOA fee: $600 annually
Location
- Region: Fairmont
Financial & listing details
- Price per square foot: $207/sqft
- Tax assessed value: $304,300
- Annual tax amount: $2,268
- Date on market: 7/2/2026
- Electric utility on property: Yes
Estimated market value
$349,400
$332,000 - $367,000
$2,062/mo
Price history
| Date | Event | Price |
|---|---|---|
| 7/2/2026 | Listed for sale | $359,9000%$207/sqft |
Source:  NCWV REIN #10165633 Report a problem NCWV REIN #10165633 Report a problem | ||
| 10/29/2025 | Listing removed | $360,000$207/sqft |
Source: NCWV REIN #10162054 Report a problem | ||
| 10/18/2025 | Listed for sale | $360,000-1.4%$207/sqft |
Source: NCWV REIN #10162054 Report a problem | ||
| 10/1/2025 | Listing removed | $365,000$210/sqft |
Source: NCWV REIN #10158549 Report a problem | ||
| 6/26/2025 | Price change | $365,000-2.7%$210/sqft |
Source: NCWV REIN #10158549 Report a problem | ||
| 4/11/2025 | Price change | $375,000-1.3%$216/sqft |
Source: NCWV REIN #10158549 Report a problem | ||
| 3/24/2025 | Listed for sale | $380,000+9.7%$219/sqft |
Source: NCWV REIN #10158549 Report a problem | ||
| 12/10/2022 | Listing removed | -- |
Source: NCWV REIN #10142994 Report a problem | ||
| 4/7/2022 | Listed for sale | $346,428$200/sqft |
Source: NCWV REIN #10142994 Report a problem | ||
Public tax history
| Year | Property taxes | Tax assessment |
|---|---|---|
| 2025 | $2,268 +4.7% | $182,580 +3.6% |
| 2024 | $2,167 +3.3% | $176,220 +3.7% |
| 2023 | $2,098 | $169,860 |
Find assessor info on the county website
Monthly payment
Est. payment
Payment breakdown
Explore the cost of this home by adjusting the details. Changes won't be saved.Climate risks
Neighborhood: 26554
Nearby schools
GreatSchools rating
- 8/10Pleasant Valley Elementary SchoolGrades: PK-4Distance: 1 mi
- 7/10West Fairmont Middle SchoolGrades: 5-8Distance: 1.8 mi
- 8/10East Fairmont High SchoolGrades: PK,9-12Distance: 1.1 mi
Schools provided by the listing agent
- Elementary: Pleasant Valley Elementary
- Middle: East Fairmont Middle
- High: East Fairmont High
- District: Marion
Source: NCWV REIN. This data may not be complete. We recommend contacting the local school district to confirm school assignments for this home.
- $331,7003 bd2 ba1.6k sqft117 Charolais Cir, Fairmont, WV 26554Off Market
- $370,4003 bd2 ba2k sqft103 Charolais Cir, Fairmont, WV 26554Off Market
- $299,4353 bd3 ba1.6k sqftLOT 20 Heston Farm Cir, Fairmont, WV 26554Sold
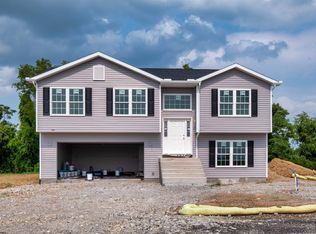
- $364,8004 bd3 ba1.8k sqft104 Charolais Cir, Fairmont, WV 26554Off Market
- $353,4003 bd2 ba1.6k sqft123 Charolais Cir, Fairmont, WV 26554Off Market
- $290,8353 bd3 ba1.6k sqftLOT 19 Heston Farm Cir, Fairmont, WV 26554Sold
- $43,100-- bd-- ba-- sqft120 Charolais Cir, Fairmont, WV 26554Off Market
- $413,7004 bd2 ba2.2k sqft6 Simmental Ln, Fairmont, WV 26554Off Market
A local agent can set up tours, give advice and negotiate with sellers.
Similar homes
- $360,0003 bd2 ba1.6k sqft1715 Big Tree Dr, Fairmont, WV 26554For Sale
 MLS ID #10165257, SUE MELUZIO. NCWV REIN
 - $349,5004 bd3 ba2k sqft502 Ohio Ave, Fairmont, WV 26554For Sale
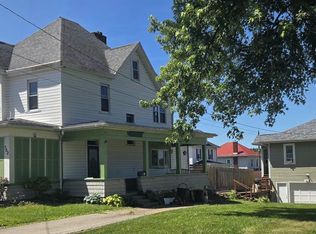 MLS ID #10165978, RALPH HARVEY. NCWV REIN
 - from $378,0004 bd3 ba1.9k sqftThe Tremont IV Plan, Heston Farm, Fairmont, WV 26554New Construction
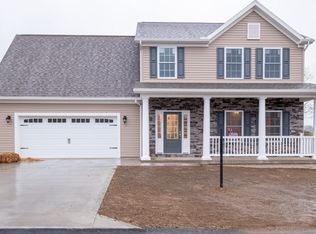 TJ Custom Homes
 - $398,0004 bd3 ba2k sqft25 Augusta Pnes, Fairmont, WV 26554For Sale
 MLS ID #10165218, ALICIA CURTIS. NCWV REIN
 - $--3 bd2 ba1.1k sqft501 E Grafton Rd, Fairmont, WV 26554AuctionServiceLink Auction
- $354,9003 bd2 ba1.5k sqft313 Hecks Run Rd, Fairmont, WV 26554For SaleMLS ID #10162847, JACQUELINE MAIER. NCWV REIN
- from $320,0003 bd2 ba1.4k sqftThe Celina Plan, Heston Farm, Fairmont, WV 26554New ConstructionTJ Custom Homes
- $328,0003 bd3 ba1.6k sqft249 Woodbury Dr, Fairmont, WV 26554For SaleMLS ID #10165581, VERA SANSALONE. NCWV REIN
- $279,9003 bd2 ba2.4k sqft1206 Country Club Rd, Fairmont, WV 26554For SaleMLS ID #10163473, NEIL AUVIL. NCWV REIN
- $289,0002 bd2 ba1.6k sqft1936 Morgantown Ave, Fairmont, WV 26554For SaleMLS ID #10165411, MELISSA CLELLAND. NCWV REIN
- $339,0004 bd3 ba2.1k sqft818 Coleman Ave, Fairmont, WV 26554For SaleMLS ID #10165170, TALYA GEARDE. NCWV REIN
- $494,0005 bd3 ba2k sqft800 Country Club Rd, Fairmont, WV 26554For SaleMLS ID #10165675, WAYNE YODER. NCWV REIN
- $279,9004 bd3 ba1.4k sqft915 Boulevard Ave, Fairmont, WV 26554For SaleMLS ID #10165668, STEPHANIE MULLER. NCWV REIN
- $340,0003 bd3 ba1.5k sqft30 Green Meadows Dr, Bridgeport, WV 26330For SaleMLS ID #10165413, PAM MYERS. NCWV REIN
- $245,0003 bd2 ba2.1k sqft503 Market St, Fairmont, WV 26554For SaleMLS ID #10162776, ALYSE MARCINKO. NCWV REIN
- $375,0003 bd3 ba2.5k sqft1010 Ashton Dr, Morgantown, WV 26508For SaleMLS ID #10166066, JESSICA FLOWERS. NCWV REIN
- $259,9003 bd2 ba1.6k sqft1133 Village Way, Fairmont, WV 26554For SaleMLS ID #10164022, PAUL KOKOSKA. NCWV REIN
- $350,0003 bd2 ba1.4k sqft719 James St, Bridgeport, WV 26330For SaleMLS ID #10165590, SCOTTI CHUMLEY. NCWV REIN
- $229,0003 bd3 ba1.4k sqft1260 College Park, Fairmont, WV 26554For SaleMLS ID #10165293, LIZ WILSON. NCWV REIN
- $325,0003 bd2 ba2.4k sqft194 Smith Rd, Flemington, WV 26347For SaleMLS ID #10165291, JESSICA LIPSCOMB. NCWV REIN
