New construction split-level home by Montgomery Homes in Heston Farm! Located just minutes from the Peasant Valley exit. This 3 BRs and 2.5 bath home features an open first floor plan with vaulted ceilings. Stainless steel appliances included in the kitchen. Exit the lower level to relax on the 10' x 10' concrete patio and enjoy mountain views over the .45 acre lot! Photos shown are from similar homes. Upgrades included vary. Ask agent for details. Proposed completion is 9/30/23.
Sold for $299,435
$299,435
LOT 20 Heston Farm Cir, Fairmont, WV 26554
3beds
1,619sqft
Single Family Residence
Built in 2023
0.45 Acres Lot
$334,900 Zestimate®
$185/sqft
$2,136 Estimated rent
Home value
$334,900
$308,000 - $362,000
$2,136/mo
Zestimate® history
Owner options
List your home for rent
$2,136/mo
Rent Zestimate®
Find your next renter with Zillow Rental Manager. Plus, with online applications, you can quickly screen prospective tenants – for free.
$2,136/mo
Rent Zestimate®
Refinance and save
$2,016/mo
Est. payment
Refinancing to a lower rate could help reduce your monthly payments and save thousands over the life of the loan.
$2,016/mo
Est. payment
Explore your selling options
Work with a Zillow partner agent
Leverage their expertise and Zillow's premium Showcase listings to get your home seen by more buyers.
Get startedList with your own agent
Get your home in front of millions of buyers by listing it on Zillow.
Learn how to do itSell it yourself
Take full control of how buyers see your home on Zillow by listing For Sale by Owner (FSBO).
List your homeWhat's special
Zillow last checked:
Listing updated:
Listed by:
BECKY REES 304-290-1807,
KLM PROPERTIES, INC,
Colin Ware,
KLM PROPERTIES, INC
Bought with:
DUANE BLACKWELL, WVB220300790
BLACKWELL REALTY GROUP, LLC
Source: NCWV REIN,MLS#: 10150110
Facts & features
Interior
Bedrooms & bathrooms
- Bedrooms: 3
- Bathrooms: 3
- Full bathrooms: 2
- 1/2 bathrooms: 1
Rooms
- Room types: Other
Bedroom 2
- Features: Ceiling Fan(s)
Bedroom 3
- Features: Ceiling Fan(s)
Dining room
- Features: Laminate Flooring
Kitchen
- Features: Laminate Flooring
Living room
- Features: Ceiling Fan(s)
Basement
- Level: Basement
Heating
- Heat Pump, Electric
Cooling
- Heat Pump, Electric
Appliances
- Included: Range, Microwave, Dishwasher, Disposal, Refrigerator
Features
- Flooring: Carpet, Tile, Laminate
- Basement: Full,Finished,Walk-Out Access
- Attic: Interior Access Only
- Has fireplace: No
- Fireplace features: None
Interior area
- Total structure area: 1,619
- Total interior livable area: 1,619 sqft
- Finished area above ground: 1,619
- Finished area below ground: 0
Property
Parking
- Total spaces: 2
- Parking features: Garage Door Opener, 2 Cars
- Garage spaces: 2
Features
- Levels: 2
- Stories: 2
- Patio & porch: Deck
- Fencing: None
- Has view: Yes
- View description: Panoramic
- Waterfront features: None
Lot
- Size: 0.45 Acres
- Dimensions: 75 x 277 x 72 x 265
- Features: Level, Sloped
Details
- Parcel number: 2418002400470000
- Zoning description: Single Family Residential
Construction
Type & style
- Home type: SingleFamily
- Property subtype: Single Family Residence
Materials
- Frame, Block, Vinyl Siding
- Foundation: Block
- Roof: Shingle
Condition
- New construction: Yes
- Year built: 2023
Utilities & green energy
- Electric: 200 Amps
- Sewer: Public Sewer
- Water: Public
Community & HOA
Community
- Features: Other
- Security: Smoke Detector(s)
- Subdivision: Heston Farm
HOA
- Has HOA: Yes
- Services included: Snow Removal
- HOA fee: $600 annually
Location
- Region: Fairmont
Financial & listing details
- Price per square foot: $185/sqft
- Annual tax amount: $2,138
- Date on market: 10/12/2023
- Electric utility on property: Yes
Price history
| Date | Event | Price |
|---|---|---|
| 10/10/2023 | Sold | $299,435+3.5%$185/sqft |
Source:  NCWV REIN #10150110 Report a problem NCWV REIN #10150110 Report a problem | ||
| 7/31/2023 | Contingent | $289,435$179/sqft |
Source: NCWV REIN #10150110 Report a problem | ||
| 7/19/2023 | Listed for sale | $289,435$179/sqft |
Source: NCWV REIN #10150110 Report a problem | ||
Public tax history
Tax history is unavailable.
Neighborhood: 26554
Nearby homes
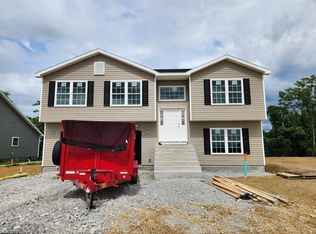
- $290,8353 bd3 ba1.6k sqftLOT 19 Heston Farm Cir, Fairmont, WV 26554Sold
- $43,100-- bd-- ba-- sqft120 Charolais Cir, Fairmont, WV 26554Off Market
- $518,2003 bd3 ba2.7k sqft140 Charolais Cir, Fairmont, WV 26554Off Market
- $354,1003 bd2 ba1.6k sqft123 Charolais Cir, Fairmont, WV 26554Off Market
- $359,9003 bd2 ba1.7k sqft111 Charolais Cir, Fairmont, WV 26554For Sale
- $352,8003 bd2 ba1.6k sqft129 Charolais Cir, Fairmont, WV 26554Off Market
- $339,3003 bd2 ba1.6k sqft117 Charolais Cir, Fairmont, WV 26554Off Market
- $370,0004 bd3 ba1.8k sqft104 Charolais Cir, Fairmont, WV 26554Off Market
Nearby schools
GreatSchools rating
- 8/10Pleasant Valley Elementary SchoolGrades: PK-4Distance: 1 mi
- 7/10West Fairmont Middle SchoolGrades: 5-8Distance: 1.8 mi
- 8/10East Fairmont High SchoolGrades: PK,9-12Distance: 1.1 mi
Schools provided by the listing agent
- Elementary: Pleasant Valley Elementary
- Middle: East Fairmont Middle
- High: East Fairmont High
- District: Marion
Source: NCWV REIN. This data may not be complete. We recommend contacting the local school district to confirm school assignments for this home.


Get pre-qualified for a loan
At Zillow Home Loans, we can pre-qualify you in as little as 5 minutes with no impact to your credit score.An equal housing lender. NMLS #10287.
Sell for more on Zillow
Get a Zillow Showcase℠ listing at no additional cost and you could sell for .
$334,900
2% more
+$6,698
With Zillow Showcase(estimated)
$341,598
- West Virginia
- Marion County
- Fairmont
- 26554
- LOT 20 Heston Farm Cir
Nearby cities
Nearby zip codes
Other Fairmont Topics
