MOVE-IN Ready just seconds from I-79, this charming 4 bedroom, 2.5 bath home has been fully updated! New plumbing, electrical, siding, windows, HVAC (dual units) and almost everything else you can think of! Wood ceiling detail gives the home abundant character. Plenty of off-street parking! This is a must see if you want a home with all of the work done for you!
For sale
$279,900
915 Boulevard Ave, Fairmont, WV 26554
4beds
1,490sqft
:
Get pre-qualified$1,749/mo
Single Family Residence
Built in 1903
-- sqft lot
$272,100 Zestimate®
$188/sqft
$-- HOA
What's special
Plenty of off-street parking
- 20 days |
- 1,059 |
- 75 |
Zillow last checked:
Listing updated:
Listed by:
STEPHANIE MULLER 304-657-7480,
FORMA REALTY, INC
Source: NCWV REIN,MLS#: 10165668
Facts & features
Interior
Bedrooms & bathrooms
- Bedrooms: 4
- Bathrooms: 3
- Full bathrooms: 2
- 1/2 bathrooms: 1
Primary bedroom
- Level: First
- Area: 172.92
- Dimensions: 13.83 x 12.5
Bedroom 2
- Level: Second
- Area: 137.18
- Dimensions: 13.83 x 9.92
Bedroom 3
- Level: Second
- Area: 157.08
- Dimensions: 16.25 x 9.67
Bedroom 4
- Level: Second
- Area: 120.25
- Dimensions: 12.33 x 9.75
Kitchen
- Features: Ceiling Fan(s), Luxury Vinyl Plank
- Level: First
- Area: 110.21
- Dimensions: 11.5 x 9.58
Living room
- Features: Ceiling Fan(s), Luxury Vinyl Plank
- Level: First
- Area: 192.71
- Dimensions: 15.42 x 12.5
Basement
- Level: Basement
Heating
- Forced Air, Natural Gas
Cooling
- Central Air
Appliances
- Included: Range, Dishwasher, Refrigerator, Gas Stove Connection
- Laundry: Washer Hookup
Features
- High Speed Internet, Vaulted Ceiling(s)
- Flooring: Carpet, Ceramic Tile, Luxury Vinyl Plank
- Basement: Full,Unfinished,Interior Entry,Concrete
- Attic: Interior Access Only
- Has fireplace: No
- Fireplace features: None
Interior area
- Total structure area: 2,190
- Total interior livable area: 1,490 sqft
- Finished area above ground: 1,490
- Finished area below ground: 0
Property
Parking
- Total spaces: 3
- Parking features: Off Street, 3+ Cars
Features
- Levels: 2
- Stories: 2
- Patio & porch: Porch, Deck
- Fencing: None
- Has view: Yes
- View description: Neighborhood
- Waterfront features: None
Lot
- Dimensions: 69 x 103 x 59 x 89
- Features: Sloped
Details
- Parcel number: 2405 30215.0000
Construction
Type & style
- Home type: SingleFamily
- Architectural style: Traditional
- Property subtype: Single Family Residence
Materials
- Frame, Vinyl Siding, Brick/Vinyl
- Foundation: Brick/Mortar
- Roof: Shingle,Metal
Condition
- Year built: 1903
Utilities & green energy
- Electric: Circuit Breakers, 200 Amps
- Sewer: Public Sewer
- Water: Public
- Utilities for property: Cable Available
Community & HOA
Community
- Features: Shopping/Mall
- Security: Smoke Detector(s)
HOA
- Has HOA: No
Location
- Region: Fairmont
Financial & listing details
- Price per square foot: $188/sqft
- Tax assessed value: $68,900
- Annual tax amount: $1,233
- Date on market: 7/3/2026
- Electric utility on property: Yes
Estimated market value
$272,100
$258,000 - $286,000
$1,698/mo
Price history
| Date | Event | Price |
|---|---|---|
| 7/3/2026 | Listed for sale | $279,900+1455%$188/sqft |
Source:  NCWV REIN #10165668 Report a problem NCWV REIN #10165668 Report a problem | ||
| 12/18/2025 | Sold | $18,000-77.5%$12/sqft |
Source: Public Record Report a problem | ||
| 1/29/2024 | Listing removed | -- |
Source: Owner Report a problem | ||
| 10/27/2023 | Listed for sale | $80,000+95.1%$54/sqft |
Source: Owner Report a problem | ||
| 4/27/2008 | Listing removed | $41,000$28/sqft |
Source: ERA Report a problem | ||
| 4/5/2008 | Listed for sale | $41,000$28/sqft |
Source: ERA Report a problem | ||
Public tax history
| Year | Property taxes | Tax assessment |
|---|---|---|
| 2025 | $1,234 +3.7% | $41,340 +2.8% |
| 2024 | $1,190 +2.5% | $40,200 +2.9% |
| 2023 | $1,160 +3% | $39,060 +3.2% |
| 2022 | $1,127 | $37,860 +3.4% |
| 2021 | -- | $36,600 +4.8% |
| 2020 | -- | $34,920 +7.4% |
| 2019 | $488 +8.6% | $32,520 +8% |
| 2018 | $449 -13.1% | $30,120 -13.9% |
| 2017 | $517 -0.9% | $34,980 -1.2% |
| 2016 | $522 | $35,400 +0.5% |
| 2015 | $522 -2.6% | $35,220 -2.3% |
| 2014 | $536 | $36,060 +130.3% |
| 2003 | -- | $15,660 |
| 2002 | -- | $15,660 +2.4% |
| 2001 | -- | $15,300 |
Find assessor info on the county website
Monthly payment
Est. payment
Payment breakdown
Explore the cost of this home by adjusting the details. Changes won't be saved.Climate risks
Neighborhood: 26554
Nearby schools
GreatSchools rating
- 5/10East Park Elementary SchoolGrades: K-4Distance: 0.4 mi
- 7/10East Fairmont Middle SchoolGrades: 5-8Distance: 0.6 mi
- 8/10East Fairmont High SchoolGrades: PK,9-12Distance: 2.5 mi
Schools provided by the listing agent
- Elementary: East Park Elementary
- Middle: East Fairmont Middle
- High: East Fairmont High
- District: Marion
Source: NCWV REIN. This data may not be complete. We recommend contacting the local school district to confirm school assignments for this home.
- $8,000-- bd-- ba-- sqft915 Boulevard Ave, Fairmont, WV 26554Off Market
- $179,9003 bd2 ba1.2k sqft913 Boulevard Ave, Fairmont, WV 26554Sold

- $187,3004 bd2 ba2k sqft911 Boulevard Ave, Fairmont, WV 26554Off Market
- $14,100-- bd-- ba-- sqft1005 Boulevard Ave, Fairmont, WV 26554Off Market
- $8,700-- bd-- ba-- sqft1005 Boulevard Ave, Fairmont, WV 26554Off Market
- $115,7003 bd1 ba1.3k sqft1005 Boulevard Ave, Fairmont, WV 26554Off Market
- $122,6003 bd1 ba1.1k sqft1010 E Park Ave, Fairmont, WV 26554Off Market
- $98,7002 bd1 ba640 sqft908 Willetts Ave, Fairmont, WV 26554Off Market
A local agent can set up tours, give advice and negotiate with sellers.
Similar homes
- $349,5004 bd3 ba2k sqft502 Ohio Ave, Fairmont, WV 26554For Sale
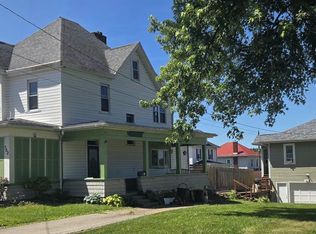 MLS ID #10165978, RALPH HARVEY. NCWV REIN
 - $289,0002 bd2 ba1.6k sqft1936 Morgantown Ave, Fairmont, WV 26554For Sale
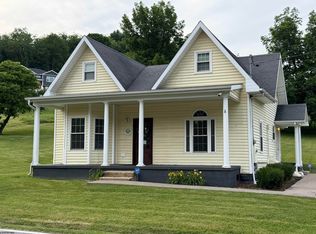 MLS ID #10165411, MELISSA CLELLAND. NCWV REIN
 - $339,0003 bd2 ba2k sqft390 Herald Dr, Fairmont, WV 26554For Sale
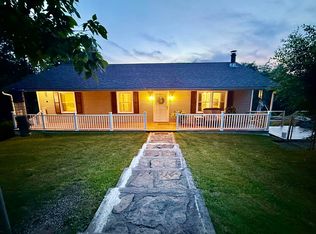 MLS ID #10166016, VERA SANSALONE. NCWV REIN
 - $245,0003 bd2 ba2.1k sqft503 Market St, Fairmont, WV 26554For Sale
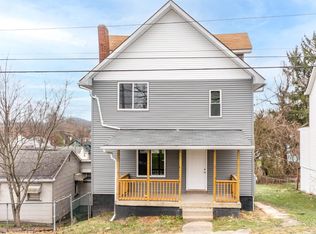 MLS ID #10162776, ALYSE MARCINKO. NCWV REIN
 - $234,9953 bd2 ba1.3k sqft201 Cochran St, Fairmont, WV 26554For SaleMLS ID #10165160, MAX BLACK. NCWV REIN
- $360,0003 bd2 ba1.6k sqft1715 Big Tree Dr, Fairmont, WV 26554For SaleMLS ID #10165257, SUE MELUZIO. NCWV REIN
- $339,0004 bd3 ba2.1k sqft818 Coleman Ave, Fairmont, WV 26554For SaleMLS ID #10165170, TALYA GEARDE. NCWV REIN
- $229,0003 bd3 ba1.4k sqft1260 College Park, Fairmont, WV 26554For SaleMLS ID #10165293, LIZ WILSON. NCWV REIN
- $152,5002 bd1 ba1.2k sqft1129 Speedway Ave, Fairmont, WV 26554For SaleMLS ID #10164962, VERA SANSALONE. NCWV REIN
- $359,9003 bd2 ba1.7k sqft111 Charolais Cir, Fairmont, WV 26554For SaleMLS ID #10165633, KIM TILLEY. NCWV REIN
- $328,0003 bd3 ba1.6k sqft249 Woodbury Dr, Fairmont, WV 26554For SaleMLS ID #10165581, VERA SANSALONE. NCWV REIN
- $259,9003 bd2 ba1.6k sqft1133 Village Way, Fairmont, WV 26554For SaleMLS ID #10164022, PAUL KOKOSKA. NCWV REIN
- $189,9003 bd1 ba1.2k sqft542 Market St, Fairmont, WV 26554For SaleMLS ID #10165271, LACY UEBEL. NCWV REIN
- $275,0003 bd2 ba2k sqft603 Pike St, Barrackville, WV 26559For SaleMLS ID #10164140, SHEENA HERSHMAN. NCWV REIN
- $398,0004 bd3 ba2k sqft25 Augusta Pnes, Fairmont, WV 26554For SaleMLS ID #10165218, ALICIA CURTIS. NCWV REIN
- $354,9003 bd2 ba1.5k sqft313 Hecks Run Rd, Fairmont, WV 26554For SaleMLS ID #10162847, JACQUELINE MAIER. NCWV REIN
- $250,0003 bd3 ba2.1k sqft102 Kingsbury Ct, Fairmont, WV 26554For SaleMLS ID #10165809, VERA SANSALONE. NCWV REIN
- $335,3503 bd3 ba1.6k sqftLOT 120 Heston Farm Cir, Fairmont, WV 26554New ConstructionNCWV REIN
- $140,0003 bd2 ba1.6k sqft515 Benoni Ave, Fairmont, WV 26554For SaleMLS ID #10164614, JANAEA CROYLE. NCWV REIN
- from $259,9003 bd3 ba1.7k sqftTownhome Plan, Martin's Perch, Fairmont, WV 26554New ConstructionTJ Custom Homes
