*NEW Price and New Incentives! Seller offering $5000 closing cost/repair credit! This charming 2-bedroom, 1-bath home offers numerous updates while maintaining its original character. Freshly painted throughout, the home features a spacious living room and dining room, a retro-style tiled bathroom with a new tub surround and vanity, and a bright, roomy kitchen with abundant natural light and access to the covered porch and backyard. A newly renovated, large covered front porch PLUS off-street parking in front and in the rear of the home!! Convenient first-floor washer and dryer hookups add everyday functionality. The newly installed French drain system provides a clean, dry basement with ample storage space. Ideally located with easy access to I-79 for convenient commuting, and just minutes from shopping and dining on the east side of Fairmont.
Contingent
$149,500
1129 Speedway Ave, Fairmont, WV 26554
2beds
1,288sqft
Single Family Residence
Built in 1900
5,619 Square Feet Lot
$-- Zestimate®
$116/sqft
$-- HOA
What's special
Freshly painted throughoutDining roomRetro-style tiled bathroom
- 21 days
- 467
- 25
Zillow last checked:
Listing updated:
Listed by:
VERA SANSALONE 304-365-3575,
FLOYD REAL ESTATE, INC
Source: NCWV REIN,MLS#: 10164962
Facts & features
Interior
Bedrooms & bathrooms
- Bedrooms: 2
- Bathrooms: 1
- Full bathrooms: 1
Rooms
- Room types: Formal Dining Rm, First Floor Laundry/Util.
Primary bedroom
- Level: Second
- Area: 218.58
- Dimensions: 14.33 x 15.25
Bedroom 2
- Features: Ceiling Fan(s), Laminate Flooring
- Level: Second
- Area: 160
- Dimensions: 12 x 13.33
Dining room
- Features: Laminate Flooring
- Level: First
- Area: 156.79
- Dimensions: 11.83 x 13.25
Kitchen
- Features: Ceiling Fan(s), Laminate Flooring
- Level: First
- Area: 168.19
- Dimensions: 11.67 x 14.42
Living room
- Features: Ceiling Fan(s), Laminate Flooring
- Level: First
- Area: 200.79
- Dimensions: 15.25 x 13.17
Basement
- Level: Basement
Heating
- Forced Air, Natural Gas
Cooling
- Ceiling Fan(s)
Appliances
- Included: Range, Refrigerator
- Laundry: Washer Hookup
Features
- Flooring: Laminate
- Basement: Partial,Unfinished,Walk-Out Access,Interior Entry,Concrete
- Attic: Scuttle
- Has fireplace: No
- Fireplace features: None
Interior area
- Total structure area: 1,800
- Total interior livable area: 1,288 sqft
- Finished area above ground: 1,288
- Finished area below ground: 0
Property
Parking
- Total spaces: 1
- Parking features: 1 Car, Off Street
Features
- Levels: Two
- Stories: 2
- Patio & porch: Porch
- Fencing: None
- Has view: Yes
- View description: Neighborhood
- Waterfront features: None
Lot
- Size: 5,619 Square Feet
- Dimensions: 40 x 140
- Features: Sloped
Details
- Parcel number: 2405 30181.0000
Construction
Type & style
- Home type: SingleFamily
- Property subtype: Single Family Residence
Materials
- Frame, Vinyl Siding
- Foundation: Block
- Roof: Shingle
Condition
- Year built: 1900
Utilities & green energy
- Electric: Circuit Breakers
- Sewer: Public Sewer
- Water: Public
Community & HOA
Community
- Features: Park, Pool, Golf, Shopping/Mall, Health Club, Library, Medical Facility, Public Transportation
- Security: Smoke Detector(s)
HOA
- Has HOA: No
Location
- Region: Fairmont
Financial & listing details
- Price per square foot: $116/sqft
- Tax assessed value: $110,000
- Annual tax amount: $1,920
- Date on market: 9/14/2026
- Electric utility on property: Yes
Estimated market value
Not available
Estimated sales range
Not available
$1,032/mo
Price history
| Date | Event | Price |
|---|---|---|
| 9/18/2026 | Contingent | $149,500$116/sqft |
Source:  NCWV REIN #10164962 Report a problem NCWV REIN #10164962 Report a problem | ||
| 9/14/2026 | Listed for sale | $149,500-2%$116/sqft |
Source: NCWV REIN #10164962 Report a problem | ||
| 8/31/2026 | Listing removed | $152,500$118/sqft |
Source: NCWV REIN #10164962 Report a problem | ||
| 5/21/2026 | Listed for sale | $152,500+7.4%$118/sqft |
Source: NCWV REIN #10164962 Report a problem | ||
| 4/15/2026 | Listing removed | $142,000$110/sqft |
Source: NCWV REIN #10162752 Report a problem | ||
| 3/9/2026 | Contingent | $142,000$110/sqft |
Source: NCWV REIN #10162752 Report a problem | ||
| 12/12/2025 | Listed for sale | $142,000$110/sqft |
Source: NCWV REIN #10162752 Report a problem | ||
Public tax history
| Year | Property taxes | Tax assessment |
|---|---|---|
| 2025 | $1,970 +3.1% | $66,000 +2.2% |
| 2024 | $1,911 +3.1% | $64,560 +3.5% |
| 2023 | $1,854 +3.5% | $62,400 +3.7% |
| 2022 | $1,791 | $60,180 +3% |
| 2021 | -- | $58,440 +20.5% |
| 2020 | -- | $48,480 +7.2% |
| 2019 | $1,358 +9.3% | $45,240 +8.6% |
| 2018 | $1,242 +2.5% | $41,640 +1.6% |
| 2017 | $1,212 -0.1% | $40,980 -0.4% |
| 2016 | $1,213 | $41,160 +1% |
| 2015 | $1,213 -1.8% | $40,740 -2% |
| 2014 | $1,236 | $41,580 +75.4% |
| 2003 | -- | $23,700 |
| 2002 | -- | $23,700 +2.3% |
| 2001 | -- | $23,160 |
Find assessor info on the county website
Monthly payment
Est. payment
Payment breakdown
Explore the cost of this home by adjusting the details. Changes won't be saved.Climate risks
Neighborhood: 26554
Nearby schools
Schools provided by the listing agent
- Elementary: East Park Elementary
- Middle: East Fairmont Middle
- High: East Fairmont High
- District: Marion
Source: NCWV REIN. This data may not be complete. We recommend contacting the local school district to confirm school assignments for this home.
Similar homes
- $149,9993 bd2 ba1.3k sqft1133 Speedway Ave, Fairmont, WV 26554For Sale
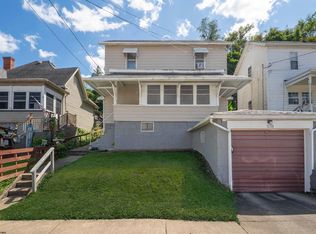 MLS ID #10166974, STEPHANIE LINDSEY. NCWV REIN
 - $145,0002 bd1 ba1.4k sqft731 Virginia Ave, Fairmont, WV 26554For Sale
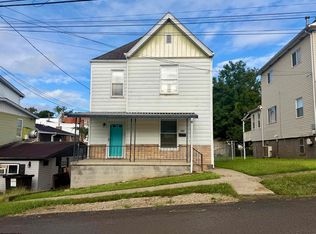 MLS ID #10167066, AMI STARN. NCWV REIN
 - $154,5002 bd1 ba1.7k sqft630 Bunner Ridge Rd, Fairmont, WV 26554For Sale
 MLS ID #10166210, LACY UEBEL. NCWV REIN
 - $135,0003 bd2 ba1.6k sqft515 Benoni Ave, Fairmont, WV 26554For Sale
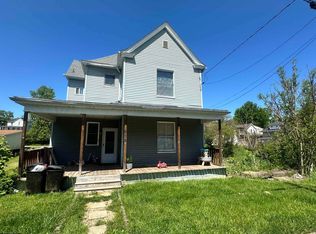 MLS ID #10164614, JANAEA CROYLE. NCWV REIN
