Elegant Custom Home situated on 3.22+/- level acres! The main home includes five bedrooms, three and a half baths, a formal dining room, a dedicated theater and a wrap-around porch that frames the property's scenic setting. The custom kitchen has solid cherry cabinetry, granite countertops and a professional-grade range. Recent updates, including newer HVAC systems and a whole-house backup generator. Additional amenities include a three-car garage, guest house and a wood shop. This property balances modern convenience with timeless design, creating a home that is both practical and refined in the Bridgeport School District! Schedule your time to see the home today.
For sale
Price cut: $9K (6/29)
$775,000
12120 Buckhannon Pike, Lost Creek, WV 26385
5beds
3,825sqft
Single Family Residence
Built in 2002
3.22 Acres Lot
$754,000 Zestimate®
$203/sqft
$-- HOA
What's special
Wrap-around porchSolid cherry cabinetryProfessional-grade rangeScenic settingLevel acresFormal dining roomDedicated theater
- 348 days |
- 674 |
- 39 |
Zillow last checked:
Listing updated:
Listed by:
TRAVIS DOAK 304-216-2203,
HOWARD HANNA PREMIER PROPERTIES BY BARBARA ALEXANDER, LLC
Source: NCWV REIN,MLS#: 10161460
Facts & features
Interior
Bedrooms & bathrooms
- Bedrooms: 5
- Bathrooms: 4
- Full bathrooms: 3
- 1/2 bathrooms: 1
Rooms
- Room types: Great Room, Gathering Room, Rec/Play Room, Foyer, Formal Dining Rm, Breakfast Nook, Pantry, Laundry/Utility, Den, Game Room, Bonus Room, First Floor Laundry/Util.
Primary bedroom
- Level: Second
- Area: 352.5
- Dimensions: 23.5 x 15
Bedroom 2
- Features: Ceiling Fan(s), Walk-In Closet(s)
- Level: Second
- Area: 168
- Dimensions: 14 x 12
Bedroom 3
- Features: Ceiling Fan(s), Walk-In Closet(s)
- Level: Second
- Area: 150
- Dimensions: 12.5 x 12
Bedroom 4
- Features: Ceiling Fan(s), Walk-In Closet(s)
- Level: Second
- Area: 150
- Dimensions: 12.5 x 12
Dining room
- Features: Wood Floor
- Level: First
- Area: 132
- Dimensions: 12 x 11
Family room
- Level: First
- Area: 126
- Dimensions: 18 x 7
Kitchen
- Features: Wood Floor, Bay/Bow Windows
- Level: First
- Area: 342
- Dimensions: 19 x 18
Living room
- Features: Wood Floor
- Level: First
- Area: 132
- Dimensions: 12 x 11
Basement
- Level: Basement
Heating
- Central, Forced Air, Natural Gas
Cooling
- Central Air, Ceiling Fan(s), Zoned, Electric
Appliances
- Included: Range, Indoor Grill, Microwave, Dishwasher, Disposal, Refrigerator, Washer, Gas Stove Connection
- Laundry: Washer Hookup
Features
- High Speed Internet, Garden Tub
- Flooring: Carpet, Wood, Ceramic Tile, Tile, Luxury Vinyl Plank
- Windows: Storm Window(s), Double Pane Windows
- Basement: Full,Finished,Interior Entry,Garage Access,Exterior Entry
- Attic: Storage Only,Pull Down Stairs
- Number of fireplaces: 1
- Fireplace features: Masonry, Gas Logs
Interior area
- Total structure area: 3,891
- Total interior livable area: 3,825 sqft
- Finished area above ground: 2,735
- Finished area below ground: 1,090
Property
Parking
- Total spaces: 3
- Parking features: 3+ Cars, Off Street, Other
- Has attached garage: Yes
Features
- Levels: Two
- Stories: 2
- Patio & porch: Porch, Deck
- Exterior features: Private Yard
- Fencing: None
- Has view: Yes
- View description: Canyon/Valley, Panoramic
- Waterfront features: Stream/Creek
Lot
- Size: 3.22 Acres
- Features: Waterfront, Level, Rural, Cleared, Rolling Slope, Landscaped
Details
- Additional structures: Storage Shed/Outbuilding
- Parcel number: 171104490014003
- Zoning description: Single Family Residential
Construction
Type & style
- Home type: SingleFamily
- Architectural style: Traditional
- Property subtype: Single Family Residence
Materials
- Frame, Block, Wood, Concrete, Vinyl Siding, Stone, Brick/Vinyl
- Foundation: Concrete Perimeter, Block
- Roof: Shingle
Condition
- Year built: 2002
Utilities & green energy
- Electric: 200 Amps
- Sewer: Septic Tank
- Water: Public
Community & HOA
Community
- Features: Other
- Security: Smoke Detector(s)
HOA
- Has HOA: No
Location
- Region: Lost Creek
Financial & listing details
- Price per square foot: $203/sqft
- Tax assessed value: $483,500
- Annual tax amount: $3,337
- Date on market: 9/10/2025
- Electric utility on property: Yes
Estimated market value
$754,000
$716,000 - $792,000
$2,986/mo
Price history
| Date | Event | Price |
|---|---|---|
| 6/29/2026 | Price change | $775,000-1.1%$203/sqft |
Source:  NCWV REIN #10161460 Report a problem NCWV REIN #10161460 Report a problem | ||
| 5/26/2026 | Price change | $784,000-0.6%$205/sqft |
Source: NCWV REIN #10161460 Report a problem | ||
| 3/20/2026 | Price change | $789,000-0.8%$206/sqft |
Source: NCWV REIN #10161460 Report a problem | ||
| 10/21/2025 | Price change | $795,000-4.2%$208/sqft |
Source: NCWV REIN #10161460 Report a problem | ||
| 10/6/2025 | Price change | $830,000-0.2%$217/sqft |
Source: NCWV REIN #10161460 Report a problem | ||
| 9/10/2025 | Listed for sale | $832,000+7.4%$218/sqft |
Source: NCWV REIN #10161460 Report a problem | ||
| 8/12/2024 | Sold | $775,000-1.3%$203/sqft |
Source: NCWV REIN #10154594 Report a problem | ||
| 8/9/2024 | Pending sale | $785,000$205/sqft |
Source: NCWV REIN #10154594 Report a problem | ||
| 7/8/2024 | Contingent | $785,000$205/sqft |
Source: NCWV REIN #10154594 Report a problem | ||
| 6/3/2024 | Listed for sale | $785,000$205/sqft |
Source: NCWV REIN #10154594 Report a problem | ||
Public tax history
| Year | Property taxes | Tax assessment |
|---|---|---|
| 2025 | $3,380 +9% | $290,100 +7.3% |
| 2024 | $3,100 +6.4% | $270,240 +7.9% |
| 2023 | $2,914 -0.1% | $250,380 +1.1% |
| 2022 | $2,917 +2.4% | $247,560 +1.2% |
| 2021 | $2,848 | $244,560 +1.2% |
| 2020 | -- | $241,560 +0.4% |
| 2019 | $2,776 +2.1% | $240,600 +1.6% |
| 2018 | $2,718 +1.7% | $236,760 +1.3% |
| 2017 | $2,673 +3.8% | $233,820 +2.5% |
| 2016 | $2,575 +2.5% | $228,060 +3.1% |
| 2015 | $2,512 +2.3% | $221,220 +2.2% |
| 2014 | $2,455 +16.5% | $216,480 +1.8% |
| 2013 | $2,107 | $212,580 +16.7% |
| 2012 | $2,107 +2.4% | $182,100 +2.2% |
| 2011 | $2,057 +7.8% | $178,200 +6.7% |
| 2010 | $1,908 | $166,980 +9176.7% |
| 2003 | -- | $1,800 -9.1% |
| 2002 | -- | $1,980 +10% |
| 2001 | -- | $1,800 |
Find assessor info on the county website
Monthly payment
Est. payment
Payment breakdown
Explore the cost of this home by adjusting the details. Changes won't be saved.Climate risks
Neighborhood: 26385
Nearby schools
GreatSchools rating
- 9/10Lost Creek Elementary SchoolGrades: PK-5Distance: 8.5 mi
- 9/10Bridgeport Middle SchoolGrades: 6-8Distance: 10.4 mi
- 10/10Bridgeport High SchoolGrades: 9-12Distance: 10.5 mi
Schools provided by the listing agent
- Elementary: Simpson Elementary
- Middle: Bridgeport Middle
- High: Bridgeport High
- District: Harrison
Source: NCWV REIN. This data may not be complete. We recommend contacting the local school district to confirm school assignments for this home.
- $5,800-- bd-- ba-- sqft12034 Buckhannon Pike, Lost Creek, WV 26385Off Market
- $315,3003 bd2 ba1.8k sqft12225 Buckhannon Pike, Lost Creek, WV 26385Off Market
- $135,1003 bd2 ba960 sqft11995 Buckhannon Pike, Lost Creek, WV 26385Off Market
- $191,5003 bd1 ba1.2k sqft12331 Buckhannon Pike, Lost Creek, WV 26385Off Market
- $276,9003 bd2 ba1.9k sqft12371 Buckhannon Pike, Lost Creek, WV 26385Off Market
- $406,5003 bd2 ba2k sqft12419 Buckhannon Pike, Lost Creek, WV 26385Off Market
- $306,0003 bd2 ba1.6k sqft12479 Buckhannon Pike, Lost Creek, WV 26385Off Market
- $326,5003 bd3 ba2.1k sqft12537 Buckhannon Pike, Lost Creek, WV 26385Off Market
A local agent can set up tours, give advice and negotiate with sellers.
Similar homes
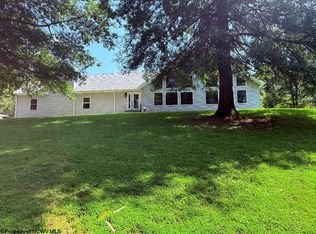
- $699,0004 bd4 ba4.2k sqft2424 Jack Run Rd, Bridgeport, WV 26330For Sale
 MLS ID #10166331, SUE MELUZIO. NCWV REIN
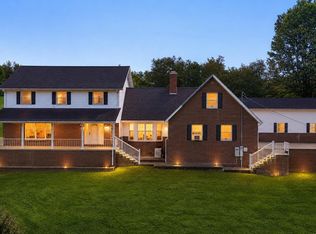
 - $450,0004 bd3 ba2.4k sqft242 Linmad Ln, Lost Creek, WV 26385For Sale
 MLS ID #10166195, LIZ WILSON. NCWV REIN
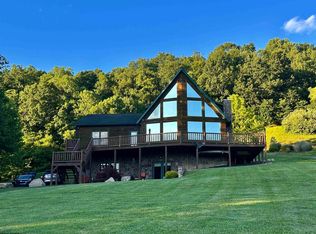
 - $700,0004 bd3 ba3.2k sqft674 Lakeview Dr, Horner, WV 26372For Sale
 MLS ID #10165541, PAM MYERS. NCWV REIN
 - $599,9004 bd4 ba5.2k sqft161 Cleer Rd, Bridgeport, WV 26330For Sale
 MLS ID #10165367, REBECCA MILLER. NCWV REIN
 - $710,9004 bd3 ba5.5k sqft7320 Scottsdale Rd, Fairmont, WV 26554For SaleMLS ID #10164362, KARA THOMAS. NCWV REIN
- $389,0003 bd3 ba2.4k sqft33 Lincoln Way, Buckhannon, WV 26201For SaleMLS ID #10166583, CHRISTOPHER PUDDER. NCWV REIN
- $440,0004 bd3 ba3.3k sqft180 Overlook Dr, Buckhannon, WV 26201For SaleMLS ID #10165447, CHARLENE STRADER. NCWV REIN
- $619,8005 bd5 ba4.9k sqft486 Saint Francis Way, Bridgeport, WV 26330For SaleMLS ID #10163933, DENNIS FINAMORE. NCWV REIN
- $545,0006 bd5 ba5.7k sqft194 Beech St, Buckhannon, WV 26201For SaleMLS ID #10164801, HEATHER FULTZ. NCWV REIN
- $629,8604 bd2 ba2.7k sqft105 Helmsdale Rd, French Creek, WV 26218For SaleMLS ID #10163976, TRE KERNS. NCWV REIN
- $629,9005 bd4 ba4.6k sqft145 Kingston Dr, Bridgeport, WV 26330For SaleMLS ID #10164636, RALPH HARVEY. NCWV REIN
- $625,0004 bd4 ba3.2k sqft422 Carol St, Buckhannon, WV 26201For SaleMLS ID #10163945, NANCY FURBY. NCWV REIN
- $685,0003 bd2 ba2.1k sqft4038 Abbott Rd, French Creek, WV 26218For SaleMLS ID #10165289, JENNA FRIEND. NCWV REIN
- $500,0006 bd2 ba3.6k sqft247 Riggs Ln, Buckhannon, WV 26201For SaleMLS ID #10164569, CHARLENE STRADER. NCWV REIN
- $562,0003 bd3 ba2.8k sqft583 Mill St, West Milford, WV 26451For SaleMLS ID #10162650, TRE KERNS. NCWV REIN
- $410,0005 bd3 ba2.7k sqft445 Poplar St, Jane Lew, WV 26378For SaleMLS ID #10161160, NANCY FURBY. NCWV REIN
- $499,0005 bd3 ba2.5k sqft54 Deerbrook Ln, Belington, WV 26250For SaleMLS ID #10165018, CARRIE YOCCO. NCWV REIN
- $429,9005 bd4 ba3k sqft2842 Sago Rd, Buckhannon, WV 26201For SaleMLS ID #10144151, JONI HOWARD. NCWV REIN
- $519,9003 bd3 ba2.9k sqft1250 Briercliff Rd, Bridgeport, WV 26330For SaleMLS ID #10164973, KATHRYN BURGE. NCWV REIN
- $430,0004 bd2 ba3.1k sqft1125 Goff School Rd, Belington, WV 26250For SaleMLS ID #10166392, AMBER NESTOR. NCWV REIN
