Enjoy the amazing views from the back porch. Quiet Neighborhood, 4 bedrooms, 3 full baths, open concept home. Granite countertops, gathering room in basement. Nice patio outside of basement. Vaulted ceilings, oak floors & tile throughout. Convenient Location!
For sale
Price cut: $10K (9/3)
$430,000
180 Overlook Dr, Buckhannon, WV 26201
4beds
3,300sqft
Single Family Residence
Built in 2014
1.6 Acres Lot
$406,900 Zestimate®
$130/sqft
$10/mo HOA
What's special
Vaulted ceilingsOpen concept homeGranite countertopsGathering room in basement
- 75 days
- 205
- 8
Zillow last checked:
Listing updated:
Listed by:
CHARLENE STRADER 304-993-8780,
COUNTRY ROADS REALTY, DIV OF UPSHUR AGENCY, INC
Source: NCWV REIN,MLS#: 10165447
Facts & features
Interior
Bedrooms & bathrooms
- Bedrooms: 4
- Bathrooms: 3
- Full bathrooms: 3
Rooms
- Room types: Gathering Room
Primary bedroom
- Level: First
- Area: 218.4
- Dimensions: 15.42 x 14.17
Bedroom 2
- Features: Wood Floor
- Level: First
- Area: 138.06
- Dimensions: 11.83 x 11.67
Bedroom 3
- Features: Wood Floor
- Level: First
- Area: 228.68
- Dimensions: 15.42 x 14.83
Bedroom 4
- Features: Tile Floor
- Level: Basement
- Area: 432.58
- Dimensions: 14.5 x 29.83
Dining room
- Features: Wood Floor
- Level: First
- Area: 108.89
- Dimensions: 9.33 x 11.67
Family room
- Level: Basement
- Area: 459.93
- Dimensions: 15.42 x 29.83
Kitchen
- Features: Wood Floor
- Level: First
- Area: 163.52
- Dimensions: 11.75 x 13.92
Living room
- Features: Wood Floor
- Level: First
- Area: 406.67
- Dimensions: 20 x 20.33
Basement
- Level: Basement
Heating
- Forced Air, Electric
Cooling
- Central Air
Appliances
- Included: Range, Microwave, Dishwasher, Refrigerator
- Laundry: Washer Hookup
Features
- Flooring: Wood, Tile
- Basement: Partial,Partially Finished
- Attic: Scuttle
- Fireplace features: Gas Starter
Interior area
- Total structure area: 3,300
- Total interior livable area: 3,300 sqft
- Finished area above ground: 1,650
- Finished area below ground: 1,650
Property
Parking
- Total spaces: 3
- Parking features: 3+ Cars
- Has attached garage: Yes
Features
- Levels: 1
- Stories: 1
- Patio & porch: Patio
- Fencing: None
- Has view: Yes
- View description: Neighborhood
- Waterfront features: None
Lot
- Size: 1.6 Acres
- Dimensions: 1.601
- Features: Sloped
Details
- Parcel number: 4902002400360000
Construction
Type & style
- Home type: SingleFamily
- Architectural style: Ranch
- Property subtype: Single Family Residence
Materials
- Frame, Other
- Foundation: Block
- Roof: Metal
Condition
- Year built: 2014
Utilities & green energy
- Electric: 200 Amps
- Sewer: Public Sewer
- Water: Public
Community & HOA
Community
- Features: Other
- Subdivision: Evergreen Estates
HOA
- Has HOA: Yes
- Services included: Other
- HOA fee: $120 annually
Location
- Region: Buckhannon
Financial & listing details
- Price per square foot: $130/sqft
- Tax assessed value: $324,200
- Annual tax amount: $1,321
- Date on market: 6/22/2026
- Electric utility on property: Yes
Estimated market value
$406,900
$387,000 - $427,000
$2,107/mo
Price history
| Date | Event | Price |
|---|---|---|
| 9/3/2026 | Price change | $430,000-2.3%$130/sqft |
Source:  NCWV REIN #10165447 Report a problem NCWV REIN #10165447 Report a problem | ||
| 6/22/2026 | Listed for sale | $440,000+5%$133/sqft |
Source: NCWV REIN #10165447 Report a problem | ||
| 6/1/2026 | Listing removed | $419,000$127/sqft |
Source: My State MLS #11654575 Report a problem | ||
| 3/27/2026 | Price change | $419,000-6.7%$127/sqft |
Source: My State MLS #11654575 Report a problem | ||
| 3/18/2026 | Listed for sale | $449,000$136/sqft |
Source: My State MLS #11654575 Report a problem | ||
Public tax history
| Year | Property taxes | Tax assessment |
|---|---|---|
| 2025 | $1,321 -0.1% | $194,520 -0.1% |
| 2024 | $1,322 -20.6% | $194,700 +2.3% |
| 2023 | $1,666 +1.5% | $190,260 +1.5% |
| 2022 | $1,641 +2.4% | $187,440 +2.4% |
| 2021 | $1,603 | $183,120 +1.4% |
| 2020 | -- | $180,540 +0.9% |
| 2019 | $1,566 -0.1% | $178,860 -0.1% |
| 2018 | $1,567 +1.4% | $178,980 +1.4% |
| 2017 | $1,545 +3.6% | $176,460 +3.6% |
| 2016 | $1,491 +2.1% | $170,280 +2.1% |
| 2015 | $1,461 +101% | $166,800 +101% |
| 2014 | $727 +1510.3% | $82,980 +3116.3% |
| 2013 | $45 | $2,580 |
| 2012 | $45 -0.1% | $2,580 |
| 2011 | $45 +1.6% | $2,580 |
| 2010 | $44 +19.8% | $2,580 +19.4% |
| 2009 | $37 -69.8% | $2,160 -69.7% |
| 2008 | $123 +979.8% | $7,140 +440.9% |
| 2007 | $11 -2.7% | $1,320 |
| 2006 | $12 +14.3% | $1,320 +15.8% |
| 2005 | $10 | $1,140 |
| 2004 | -- | $1,140 -75.9% |
| 2003 | -- | $4,740 |
| 2002 | -- | $4,740 -33.1% |
| 2001 | -- | $7,080 |
Find assessor info on the county website
Monthly payment
Est. payment
Payment breakdown
Explore the cost of this home by adjusting the details. Changes won't be saved.Climate risks
Neighborhood: 26201
Nearby schools
Schools provided by the listing agent
- Elementary: Tennerton Elementary
- Middle: Buckhannon-Upshur Middle
- High: Buckhannon-Upshur High
- District: Upshur
Source: NCWV REIN. This data may not be complete. We recommend contacting the local school district to confirm school assignments for this home.
Similar homes
- $429,9005 bd4 ba3k sqft2842 Sago Rd, Buckhannon, WV 26201For Sale
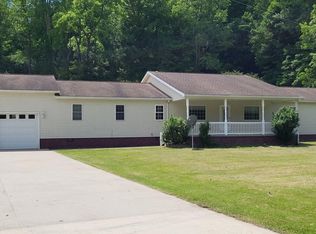 MLS ID #10144151, JONI HOWARD. NCWV REIN
 - $372,0003 bd3 ba2.2k sqft216 Whitetail Ln, Buckhannon, WV 26201For Sale
 MLS ID #10164951, LAURA RUSMISELL. NCWV REIN
 - $500,0006 bd2 ba3.6k sqft247 Riggs Ln, Buckhannon, WV 26201For Sale
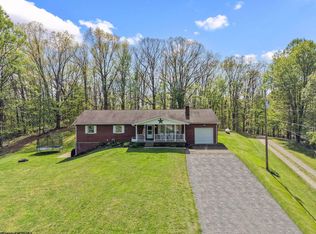 MLS ID #10164569, CHARLENE STRADER. NCWV REIN
 - $425,0003 bd3 ba2.2k sqft160 Leaf View Ln, Ellamore, WV 26267For Sale
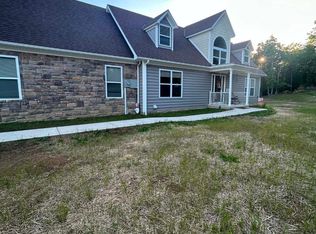 MLS ID #10165069, CHARLENE STRADER. NCWV REIN
