Try First Greene Mortgage that allows you to be your own contractor and borrow to purchase the house and the extra for the work it needs. We can provide the Bridgeport locations contact information. Owner is negotiable. Step back in time and fall in love with the timeless character of this stunning three-story home built in 1905, located in the heart of historic Buckhannon, West Virginia. Perfectly situated just two blocks from West Virginia Wesleyan College, two blocks from vibrant Main Street shopping and dining, and only one block from the beloved Friday night festivals at Jawbone Park, this property offers charm, convenience, and opportunity all in one package. From the moment you enter, you’ll appreciate the beautiful original hardwood floors, rich woodwork, spacious rooms, and elegant antique light fixtures that showcase the craftsmanship of a bygone era. The formal dining room features a gorgeous stained-glass window that adds warmth and character to every gathering. The third-story apartment provides excellent potential for additional income, guest quarters, or private living space. Outside, the huge level lot is filled with established perennials and plenty of room to relax, garden, or entertain. A two-part, two-car covered carport offers convenient covered parking and extra storage space. This classic Buckhannon home combines historic beauty with everyday functionality in an unbeatable location close to parks, festivals, restaurants, and college life. Vacant and ready to show — schedule your private tour today and experience the charm for yourself!
Contingent
$250,000
15 Meade St, Buckhannon, WV 26201
5beds
3,734sqft
Single Family Residence
Built in 1905
10,659 Square Feet Lot
$-- Zestimate®
$67/sqft
$-- HOA
What's special
Spacious roomsGorgeous stained-glass windowBeautiful original hardwood floorsTwo-part two-car covered carportHuge level lotElegant antique light fixturesEstablished perennials
- 152 days
- 261
- 26
Zillow last checked:
Listing updated:
Listed by:
LAURA RUSMISELL 304-613-8777,
COLDWELL BANKER ARMSTRONG-DAVIS REALTY, INC,
JESSIE FUMEROLA 330-974-8562,
COLDWELL BANKER ARMSTRONG-DAVIS REALTY, INC
Source: NCWV REIN,MLS#: 10164849
Facts & features
Interior
Bedrooms & bathrooms
- Bedrooms: 5
- Bathrooms: 3
- Full bathrooms: 3
Rooms
- Room types: Gathering Room, Foyer, Formal Dining Rm, Laundry/Utility, Second Kitchen, First Floor Laundry/Util.
Primary bedroom
- Level: Second
- Area: 214.06
- Dimensions: 15.4 x 13.9
Bedroom 2
- Features: Wood Floor
- Level: Second
- Area: 140.39
- Dimensions: 13.9 x 10.1
Bedroom 3
- Features: Wood Floor
- Level: Second
- Area: 208.32
- Dimensions: 16.8 x 12.4
Bedroom 4
- Features: Wood Floor
- Level: Second
- Area: 179.55
- Dimensions: 13.3 x 13.5
Dining room
- Features: Wood Floor
- Level: First
- Area: 208.32
- Dimensions: 16.8 x 12.4
Family room
- Level: First
- Area: 178.35
- Dimensions: 14.5 x 12.3
Kitchen
- Features: Vinyl Flooring
- Level: First
- Area: 163.35
- Dimensions: 13.5 x 12.1
Living room
- Features: Wood Floor
- Level: First
- Area: 191.26
- Dimensions: 14.6 x 13.1
Basement
- Level: Basement
Heating
- Forced Air, Baseboard, Electric, Natural Gas
Cooling
- Window Unit(s)
Appliances
- Included: Range, Microwave
- Laundry: Washer Hookup
Features
- High Speed Internet, Single Level Living
- Flooring: Wood, Vinyl, Luxury Vinyl Plank
- Basement: Full,Unfinished,Walk-Out Access,Interior Entry,Exterior Entry
- Attic: Finished,Permanent Stairs
- Number of fireplaces: 2
- Fireplace features: Masonry
Interior area
- Total structure area: 5,134
- Total interior livable area: 3,734 sqft
- Finished area above ground: 3,734
- Finished area below ground: 0
Property
Parking
- Total spaces: 2
- Parking features: 2 Cars, Carport, Other
- Has carport: Yes
Features
- Levels: 3
- Stories: 3
- Patio & porch: Porch
- Exterior features: Lighting
- Fencing: None
- Has view: Yes
- View description: Neighborhood
- Waterfront features: None
Lot
- Size: 10,659 Square Feet
- Dimensions: 161.5 x 66
- Features: Level, Landscaped
Details
- Additional structures: Storage Shed/Outbuilding
- Parcel number: 49030007038800000000
Construction
Type & style
- Home type: SingleFamily
- Architectural style: Traditional
- Property subtype: Single Family Residence
Materials
- Frame, Wood Siding
- Foundation: Stone
- Roof: Shingle
Condition
- Year built: 1905
Utilities & green energy
- Electric: 100 Amp Service
- Sewer: Public Sewer
- Water: Public
Community & HOA
Community
- Features: Park, Playground, Pool, Shopping/Mall, Health Club, Library, Medical Facility, Public Transportation
- Security: Smoke Detector(s)
HOA
- Has HOA: No
Location
- Region: Buckhannon
Financial & listing details
- Price per square foot: $67/sqft
- Tax assessed value: $158,900
- Annual tax amount: $765
- Date on market: 5/15/2026
- Electric utility on property: Yes
Estimated market value
Not available
Estimated sales range
Not available
$2,012/mo
Price history
| Date | Event | Price |
|---|---|---|
| 9/24/2026 | Contingent | $250,000$67/sqft |
Source:  NCWV REIN #10164849 Report a problem NCWV REIN #10164849 Report a problem | ||
| 7/15/2026 | Listed for sale | $250,000$67/sqft |
Source: NCWV REIN #10164849 Report a problem | ||
| 6/16/2026 | Contingent | $250,000$67/sqft |
Source: NCWV REIN #10164849 Report a problem | ||
| 5/15/2026 | Listed for sale | $250,000$67/sqft |
Source: NCWV REIN #10164849 Report a problem | ||
Public tax history
| Year | Property taxes | Tax assessment |
|---|---|---|
| 2025 | $782 +1% | $95,340 +0.9% |
| 2024 | $774 -57.3% | $94,500 +3% |
| 2023 | $1,813 +102.2% | $91,740 +0.9% |
| 2022 | $897 | $90,960 +2.2% |
| 2021 | -- | $88,980 +1.7% |
| 2020 | -- | $87,480 +2.5% |
| 2019 | $756 +3% | $85,380 +2.3% |
| 2017 | $733 +2.5% | $83,460 +1.9% |
| 2016 | $715 +2.7% | $81,900 +1.9% |
| 2015 | $696 +6.1% | $80,340 +4.6% |
| 2014 | $656 +9.1% | $76,800 +3.6% |
| 2013 | $602 | $74,100 +2.7% |
| 2012 | $602 -25.8% | $72,120 +2.7% |
| 2011 | $811 | $70,200 +71.4% |
| 2010 | -- | $40,950 +65.3% |
| 2008 | -- | $24,780 +1.6% |
| 2007 | -- | $24,390 +27.6% |
| 2006 | -- | $19,110 -61.4% |
| 2005 | -- | $49,500 +2.7% |
| 2004 | -- | $48,180 +1.4% |
| 2003 | -- | $47,520 +1.4% |
| 2002 | -- | $46,860 +1.4% |
| 2001 | -- | $46,200 |
Find assessor info on the county website
Monthly payment
Est. payment
Payment breakdown
Explore the cost of this home by adjusting the details. Changes won't be saved.Climate risks
Neighborhood: 26201
Nearby schools
Schools provided by the listing agent
- Elementary: Buckhannon Academy Elementary
- Middle: Buckhannon-Upshur Middle
- High: Buckhannon-Upshur High
- District: Upshur
Source: NCWV REIN. This data may not be complete. We recommend contacting the local school district to confirm school assignments for this home.
Similar homes
- $219,0004 bd2 ba1.8k sqft258 Jack Ln, Buckhannon, WV 26201For Sale
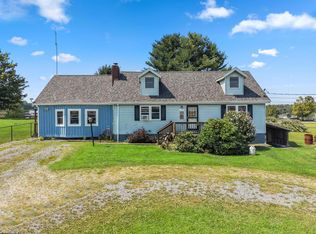 MLS ID #10166767, JESSIE FUMEROLA. NCWV REIN
 - $265,0003 bd3 ba3k sqft113 S Florida St, Buckhannon, WV 26201For Sale
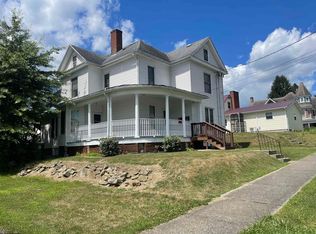 MLS ID #10155248, JESSIE FUMEROLA. NCWV REIN
 - $209,9004 bd2 ba2k sqft170 Knollwood Dr, Buckhannon, WV 26201Auction
 MLS ID #11985259, Thomas Heldreth, Joe R. Pyle Complete Auction and Realty Service. My State MLS
 - $250,0004 bd2 ba2k sqft1906 Tallmansville Rd, Buckhannon, WV 26201For Sale
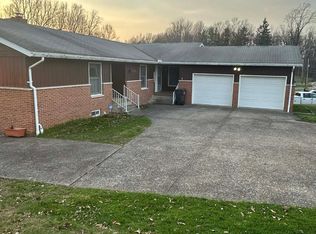 MLS ID #10164077, CHARLENE STRADER. NCWV REIN
