Historical charm and a plethora of space are only two of the many pleasant ways to describe this beautiful Weston home. With over 3100 sqft, there is more than enough space for everyone! Craftsman quality wood work span the entire house, further elevating the charisma of this house. All five bedrooms are spacious and the second floor even offers a second entrance. There is a full basement and permanent stairs to the attic, offering endless storage. The attic could easily be additional living space. With being on the corner lot, there is plenty of parking options and a nice, private yard. The potential here is limitless! Don't miss you chance to own this beautiful home in the heart of Weston.
For sale
Price cut: $9.1K (10/3)
$169,900
131 W 7th St, Weston, WV 26452
5beds
3,106sqft
Single Family Residence
Built in 1900
7,100 Square Feet Lot
$-- Zestimate®
$55/sqft
$-- HOA
What's special
Corner lotCraftsman quality wood workNice private yardFull basementPlenty of parking options
- 68 days
- 393
- 36
Zillow last checked:
Listing updated:
Listed by:
CASSIE MOATS 304-322-0071,
GARTON REAL ESTATE GROUP,
ALEXANDRA MORAN 304-517-8834,
GARTON REAL ESTATE GROUP
Source: NCWV REIN,MLS#: 10166316
Facts & features
Interior
Bedrooms & bathrooms
- Bedrooms: 5
- Bathrooms: 2
- Full bathrooms: 2
Primary bedroom
- Level: Second
- Area: 240.03
- Dimensions: 12.7 x 18.9
Bedroom 2
- Level: First
- Area: 139.69
- Dimensions: 9.9 x 14.11
Bedroom 3
- Features: Wood Floor
- Level: Second
- Area: 171.36
- Dimensions: 11.9 x 14.4
Bedroom 4
- Features: Wood Floor
- Level: Second
- Area: 198.72
- Dimensions: 14.4 x 13.8
Dining room
- Features: Fireplace
- Level: First
- Area: 2640.6
- Dimensions: 16.3 x 162
Family room
- Level: First
- Area: 193.2
- Dimensions: 14 x 13.8
Kitchen
- Features: Vinyl Flooring
- Level: First
- Area: 100.8
- Dimensions: 14.4 x 7
Living room
- Level: First
- Area: 249.78
- Dimensions: 18.1 x 13.8
Basement
- Level: Basement
Heating
- Hot Water
Cooling
- Ceiling Fan(s)
Appliances
- Included: Range
Features
- Flooring: Carpet, Wood
- Basement: Concrete,Dirt Floor,Full
- Attic: Permanent Stairs
- Number of fireplaces: 2
- Fireplace features: Gas Starter
Interior area
- Total structure area: 4,606
- Total interior livable area: 3,106 sqft
- Finished area above ground: 3,106
- Finished area below ground: 0
Property
Parking
- Parking features: Off Street, On Street
Features
- Levels: Two
- Stories: 2
- Patio & porch: Deck, Porch
- Fencing: Chain Link
- Has view: Yes
- View description: Neighborhood
- Waterfront features: None
Lot
- Size: 7,100 Square Feet
- Dimensions: .163
- Features: Corner Lot, Level
Details
- Parcel number: 2108000602070000
- Zoning description: None
Construction
Type & style
- Home type: SingleFamily
- Property subtype: Single Family Residence
Materials
- Frame, Brick
- Foundation: Block
- Roof: Shingle
Condition
- Year built: 1900
Utilities & green energy
- Electric: 200 Amps
- Sewer: Public Sewer
- Water: Public
Community & HOA
Community
- Features: Golf, Library, Medical Facility, Park, Playground, Pool, Public Transportation
- Security: Smoke Detector(s)
HOA
- Has HOA: No
Location
- Region: Weston
Financial & listing details
- Price per square foot: $55/sqft
- Tax assessed value: $130,600
- Annual tax amount: $939
- Date on market: 8/7/2026
- Electric utility on property: Yes
Estimated market value
Not available
Estimated sales range
Not available
$1,664/mo
Price history
| Date | Event | Price |
|---|---|---|
| 10/3/2026 | Price change | $169,900-5.1%$55/sqft |
Source:  NCWV REIN #10166316 Report a problem NCWV REIN #10166316 Report a problem | ||
| 8/7/2026 | Listed for sale | $179,000-40.1%$58/sqft |
Source: NCWV REIN #10166316 Report a problem | ||
| 2/17/2026 | Listing removed | $299,000$96/sqft |
Source: NCWV REIN #10162820 Report a problem | ||
| 12/19/2025 | Listed for sale | $299,000+137.3%$96/sqft |
Source: NCWV REIN #10162820 Report a problem | ||
| 10/16/2020 | Sold | $126,000$41/sqft |
Source: Public Record Report a problem | ||
Public tax history
| Year | Property taxes | Tax assessment |
|---|---|---|
| 2025 | $940 +9.8% | $78,360 +1.7% |
| 2024 | $855 +0.2% | $77,040 +2.5% |
| 2023 | $854 -0.1% | $75,180 -0.1% |
| 2022 | $854 -58.7% | $75,240 -17.4% |
| 2021 | $2,068 | $91,080 +2.1% |
| 2020 | -- | $89,220 +0.6% |
| 2019 | $2,014 +106.8% | $88,680 +3.1% |
| 2018 | $974 +40.2% | $85,980 +4.9% |
| 2017 | $695 -2% | $81,960 +1.6% |
| 2016 | $709 +3.3% | $80,700 +2.4% |
| 2015 | $686 +4.6% | $78,780 +3.5% |
| 2014 | $656 +10% | $76,140 +2.8% |
| 2013 | $596 | $74,100 +4.3% |
| 2012 | $596 +7% | $71,040 +2.8% |
| 2011 | $557 +3.8% | $69,120 +1.1% |
| 2010 | $537 +1.1% | $68,340 +4.3% |
| 2009 | $531 +4.1% | $65,520 +2.6% |
| 2008 | $510 +0.7% | $63,840 |
| 2007 | $506 +9.1% | $63,840 +7.8% |
| 2006 | $464 +6.1% | $59,220 +5.1% |
| 2005 | $437 | $56,340 -0.1% |
| 2004 | -- | $56,400 |
| 2003 | -- | $56,400 -8.9% |
| 2002 | -- | $61,920 +13.2% |
| 2001 | -- | $54,720 |
| 2000 | -- | $54,720 |
Find assessor info on the county website
Monthly payment
Est. payment
Payment breakdown
Explore the cost of this home by adjusting the details. Changes won't be saved.Climate risks
Neighborhood: 26452
Nearby schools
Schools provided by the listing agent
- Elementary: Peterson-Central Elementary
- Middle: Robert L. Bland Middle
- High: Lewis County High
- District: Lewis
Source: NCWV REIN. This data may not be complete. We recommend contacting the local school district to confirm school assignments for this home.
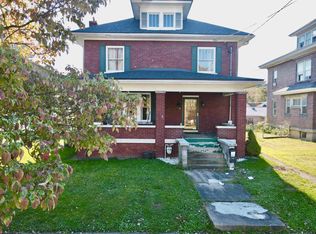
Similar homes
- $149,0004 bd3 ba2.7k sqft1 E 4th St, Weston, WV 26452For Sale
 MLS ID #10166554, KIM MCPHERSON. NCWV REIN
 - $145,0003 bd2 ba2k sqft224 Bland St, Weston, WV 26452For Sale
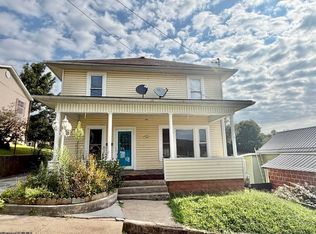 MLS ID #10166782, CASSIE MOATS. NCWV REIN
 - $119,0004 bd2 ba1.6k sqft124 S Main Ave, Weston, WV 26452For Sale
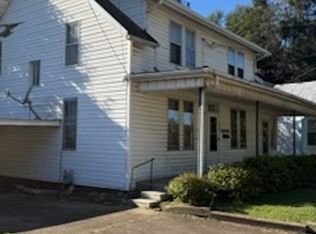 MLS ID #10167098, JONATHON COOK. NCWV REIN
 - $131,0004 bd2 ba1.8k sqft38 Kitson St, Weston, WV 26452For Sale
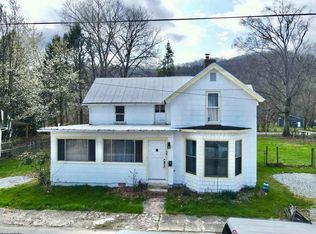 MLS ID #10163977, CASSIE MOATS. NCWV REIN
