This lovely lady is reminicense of a Chalet home in France but tucked away in the quaint town of Weston, WV. Situated beside the West Fork River. This 1940 beauty boasts many unique charatoristics such as arched doorways, beautiful woodwork and wainscoting, enclosed gazebo, balcony, beautiful hardwood floors and much more! Must see to appreciate. With some updates she can be in her prime once again! Cash, possible Conventional or Renovation Loans. Check out the virtual tour! Seller offering up to $20,000 for any renovations. See agent remarks.
For sale
Price cut: $10K (9/7)
$149,000
1 E 4th St, Weston, WV 26452
4beds
2,770sqft
Single Family Residence
Built in 1940
5,872 Square Feet Lot
$-- Zestimate®
$54/sqft
$-- HOA
What's special
Beautiful hardwood floorsEnclosed gazeboArched doorwaysBeautiful woodwork and wainscoting
- 55 days
- 2,791
- 284
Zillow last checked:
Listing updated:
Listed by:
KIM MCPHERSON 304-642-6269,
COLDWELL BANKER ARMSTRONG-DAVIS REALTY, INC
Source: NCWV REIN,MLS#: 10166554
Facts & features
Interior
Bedrooms & bathrooms
- Bedrooms: 4
- Bathrooms: 3
- Full bathrooms: 2
- 1/2 bathrooms: 1
Rooms
- Room types: Gathering Room, Office, Foyer, Formal Dining Rm, Sun Room
Primary bedroom
- Level: Second
- Area: 197.2
- Dimensions: 11.6 x 17
Bedroom 2
- Features: Wood Floor
- Level: Second
- Area: 133.2
- Dimensions: 11.1 x 12
Bedroom 3
- Features: Walk-In Closet(s), Wood Floor
- Level: Second
- Area: 199.8
- Dimensions: 11.1 x 18
Bedroom 4
- Features: Wood Floor, Built-in Features, Balcony/Deck
- Level: Second
- Area: 176
- Dimensions: 16 x 11
Dining room
- Features: Wood Floor
- Level: First
- Area: 181.44
- Dimensions: 9.6 x 18.9
Family room
- Level: First
- Area: 164.4
- Dimensions: 13.7 x 12
Kitchen
- Features: Tile Floor, Pantry
- Level: First
- Area: 108
- Dimensions: 9 x 12
Living room
- Features: Wood Floor, Built-in Features
- Level: First
- Area: 307.84
- Dimensions: 20.8 x 14.8
Basement
- Level: Basement
Heating
- Forced Air, Baseboard, Electric, Natural Gas, Wood
Cooling
- Window Unit(s), Attic Fan
Appliances
- Included: Range, Dishwasher, Refrigerator
- Laundry: Washer Hookup
Features
- Flooring: Carpet, Wood, Tile
- Windows: Some Window Treatments
- Basement: None
- Attic: Interior Access Only,Permanent Stairs
- Number of fireplaces: 1
- Fireplace features: Wood Burning Stove
Interior area
- Total structure area: 2,770
- Total interior livable area: 2,770 sqft
- Finished area above ground: 2,770
- Finished area below ground: 0
Video & virtual tour
Property
Parking
- Total spaces: 3
- Parking features: 3+ Cars, Off Street
- Attached garage spaces: 1
Features
- Levels: 2
- Stories: 2
- Patio & porch: Porch
- Exterior features: Balcony, Lighting, Private Yard
- Fencing: Partial,Privacy
- Has view: Yes
- View description: Lake or River, Neighborhood
- Has water view: Yes
- Water view: Lake or River
- Waterfront features: River Front
Lot
- Size: 5,872 Square Feet
- Dimensions: 72.5 x 81
- Features: Waterfront, Level, Flood Plain, Landscaped
Details
- Parcel number: 2108000901360000;0161;0137
Construction
Type & style
- Home type: SingleFamily
- Architectural style: Mediterranean
- Property subtype: Single Family Residence
Materials
- Frame, Brick
- Foundation: Brick/Mortar
- Roof: Shingle
Condition
- Year built: 1940
Utilities & green energy
- Electric: Circuit Breakers
- Sewer: Public Sewer
- Water: Public
Community & HOA
Community
- Features: Park, Playground, Pool, Tennis Court(s), Golf, Shopping/Mall, Library, Medical Facility, Public Transportation
- Security: Video/Audio Monitoring
HOA
- Has HOA: No
Location
- Region: Weston
Financial & listing details
- Price per square foot: $54/sqft
- Tax assessed value: $118,600
- Annual tax amount: $645
- Date on market: 8/21/2026
- Electric utility on property: Yes
Estimated market value
Not available
Estimated sales range
Not available
$1,943/mo
Price history
| Date | Event | Price |
|---|---|---|
| 10/8/2026 | Listed for sale | $149,000$54/sqft |
Source:  NCWV REIN #10166554 Report a problem NCWV REIN #10166554 Report a problem | ||
| 9/25/2026 | Contingent | $149,000$54/sqft |
Source: NCWV REIN #10166554 Report a problem | ||
| 9/7/2026 | Price change | $149,000-6.3%$54/sqft |
Source: NCWV REIN #10166554 Report a problem | ||
| 8/21/2026 | Listed for sale | $159,000+218%$57/sqft |
Source: NCWV REIN #10166554 Report a problem | ||
| 9/1/1989 | Sold | $50,000$18/sqft |
Source: Agent Provided Report a problem | ||
Public tax history
| Year | Property taxes | Tax assessment |
|---|---|---|
| 2025 | $613 +11.3% | $71,160 +2.2% |
| 2024 | $551 +0.8% | $69,660 +2.2% |
| 2023 | $547 +3.2% | $68,160 +2.3% |
| 2022 | $530 +0.4% | $66,660 +0.3% |
| 2021 | $528 | $66,480 +2.5% |
| 2020 | -- | $64,860 +3.6% |
| 2019 | $483 +3.9% | $62,580 +2.5% |
| 2018 | $465 +5.1% | $61,080 +2.7% |
| 2017 | $442 -3.5% | $59,460 +0.4% |
| 2016 | $458 +1.9% | $59,220 +1.2% |
| 2015 | $450 +2% | $58,500 +1.4% |
| 2014 | $441 +4.5% | $57,720 +1.3% |
| 2013 | $422 | $57,000 +1.6% |
| 2012 | $422 +11.5% | $56,100 +5.2% |
| 2011 | $378 +5.4% | $53,340 +2.4% |
| 2010 | $359 +2.6% | $52,080 +4.2% |
| 2009 | $350 +39.3% | $49,980 +20.2% |
| 2008 | $251 +0.7% | $41,580 |
| 2007 | $249 +16.8% | $41,580 +9.3% |
| 2006 | $213 +8.8% | $38,040 +4.8% |
| 2005 | $196 | $36,300 +0.2% |
| 2004 | -- | $36,240 |
| 2003 | -- | $36,240 -8.3% |
| 2002 | -- | $39,540 +14.4% |
| 2001 | -- | $34,560 |
| 2000 | -- | $34,560 |
Find assessor info on the county website
Monthly payment
Est. payment
Payment breakdown
Explore the cost of this home by adjusting the details. Changes won't be saved.Climate risks
Neighborhood: 26452
Nearby schools
Schools provided by the listing agent
- Elementary: Jane Lew Elementary
- Middle: Robert L. Bland Middle
- High: Lewis County High
- District: Lewis
Source: NCWV REIN. This data may not be complete. We recommend contacting the local school district to confirm school assignments for this home.
Similar homes
- $169,9005 bd2 ba3.1k sqft131 W 7th St, Weston, WV 26452For Sale
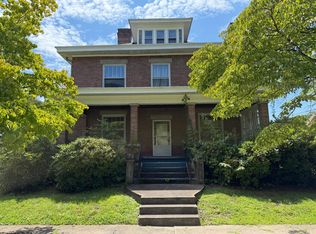 MLS ID #10166316, CASSIE MOATS. NCWV REIN
 - $145,0003 bd2 ba2k sqft224 Bland St, Weston, WV 26452For Sale
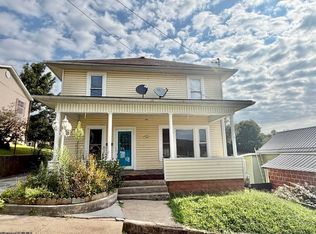 MLS ID #10166782, CASSIE MOATS. NCWV REIN
 - $131,0004 bd2 ba1.8k sqft38 Kitson St, Weston, WV 26452For Sale
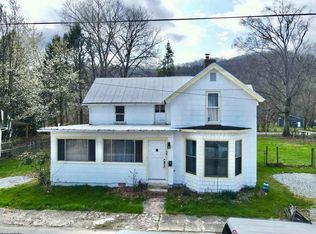 MLS ID #10163977, CASSIE MOATS. NCWV REIN
 - $119,0004 bd2 ba1.6k sqft124 S Main Ave, Weston, WV 26452For Sale
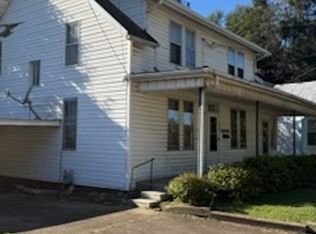 MLS ID #10167098, JONATHON COOK. NCWV REIN
