Check out this 1995 manufactured home sitting on nearly 2 acres of land out in the country! This 3 bed, 2 full bath 1,400 square foot home boasts new flooring and paint throughout. Large primary bedroom with step in closet and primary bath with a tub and seporate shower! Roomy livingroom. The formal dining room that leads into the cozy gathering room that boasts a wood fireplace. Topped off with a BIG 32X32 ft. garage! Any man or women's dream! Taxes are class 3 since it was used as a rental. See agent remarks.
For sale
Price cut: $10K (9/22)
$189,000
5970 Copley Rd, Weston, WV 26452
3beds
1,404sqft
Mobile Home
Built in 1995
1.97 Acres Lot
$-- Zestimate®
$135/sqft
$-- HOA
What's special
Wood fireplaceFormal dining roomCozy gathering room
- 48 days
- 247
- 14
Zillow last checked:
Listing updated:
Listed by:
KIM MCPHERSON 304-642-6269,
COLDWELL BANKER ARMSTRONG-DAVIS REALTY, INC
Source: NCWV REIN,MLS#: 10166648
Facts & features
Interior
Bedrooms & bathrooms
- Bedrooms: 3
- Bathrooms: 2
- Full bathrooms: 2
Rooms
- Room types: Gathering Room, Formal Dining Rm, Laundry/Utility, First Floor Laundry/Util., First Floor Primary Bed
Primary bedroom
- Level: First
- Area: 163.8
- Dimensions: 13 x 12.6
Bedroom 2
- Features: Laminate Flooring
- Level: First
- Area: 121.6
- Dimensions: 12.8 x 9.5
Bedroom 3
- Features: Laminate Flooring
- Level: First
- Area: 125.44
- Dimensions: 12.8 x 9.8
Dining room
- Features: Laminate Flooring, Cathedral/Vaulted Ceiling
- Level: First
- Area: 115.2
- Dimensions: 9 x 12.8
Family room
- Level: First
- Area: 221
- Dimensions: 13 x 17
Kitchen
- Features: Skylight, Laminate Flooring, Cathedral/Vaulted Ceiling
- Level: First
- Area: 182
- Dimensions: 14 x 13
Living room
- Features: Laminate Flooring, Cathedral/Vaulted Ceiling
- Level: First
- Area: 226.2
- Dimensions: 13 x 17.4
Basement
- Level: Basement
Heating
- Forced Air, Electric
Cooling
- Central Air, Ceiling Fan(s)
Appliances
- Included: Dishwasher, Plumbed For Ice Maker
Features
- High Speed Internet, Vaulted Ceiling(s), Single Level Living
- Flooring: Vinyl, Tile, Laminate
- Windows: Skylight(s), Some Window Treatments
- Basement: Crawl Space,None
- Attic: None
- Number of fireplaces: 1
- Fireplace features: Masonry, Wood Burning Stove
Interior area
- Total structure area: 1,404
- Total interior livable area: 1,404 sqft
- Finished area above ground: 1,404
- Finished area below ground: 0
Property
Parking
- Total spaces: 3
- Parking features: 3+ Cars, Off Street
- Has garage: Yes
Features
- Levels: 1
- Stories: 1
- Patio & porch: Porch
- Exterior features: Private Yard
- Fencing: Partial
- Has view: Yes
- View description: Mountain(s)
- Waterfront features: None
Lot
- Size: 1.97 Acres
- Dimensions: 1.97 ac
- Features: Wooded, Level, Sloped, Cleared
Details
- Parcel number: 2102004K00030001
Construction
Type & style
- Home type: MobileManufactured
- Architectural style: Ranch
- Property subtype: Mobile Home
Materials
- Vinyl Siding
- Foundation: Block
- Roof: Shingle
Condition
- Year built: 1995
Utilities & green energy
- Electric: 200 Amps
- Sewer: Septic Tank
- Water: Well, City Water Available
Community & HOA
Community
- Features: Park, Playground, Pool, Tennis Court(s), Golf, Shopping/Mall, Library, Medical Facility
HOA
- Has HOA: No
Location
- Region: Weston
Financial & listing details
- Price per square foot: $135/sqft
- Tax assessed value: $92,600
- Annual tax amount: $1,052
- Date on market: 8/27/2026
- Electric utility on property: Yes
- Body type: Multi Wide
Estimated market value
Not available
Estimated sales range
Not available
Not available
Price history
| Date | Event | Price |
|---|---|---|
| 9/22/2026 | Price change | $189,000-5%$135/sqft |
Source:  NCWV REIN #10166648 Report a problem NCWV REIN #10166648 Report a problem | ||
| 8/27/2026 | Listed for sale | $199,000$142/sqft |
Source: NCWV REIN #10166648 Report a problem | ||
Public tax history
| Year | Property taxes | Tax assessment |
|---|---|---|
| 2025 | $1,055 +9.7% | $55,560 -0.5% |
| 2024 | $961 -1.8% | $55,860 +1.1% |
| 2023 | $979 +1.4% | $55,260 +1.4% |
| 2022 | $965 +2% | $54,480 +2% |
| 2021 | $946 | $53,400 +1% |
| 2020 | -- | $52,860 +1.4% |
| 2019 | $923 +169.6% | $52,140 -11.1% |
| 2018 | $342 +5.7% | $58,680 +2.6% |
| 2017 | $324 -4.8% | $57,180 +0.2% |
| 2016 | $340 +4.4% | $57,060 +2.8% |
| 2015 | $326 -0.2% | $55,500 -0.1% |
| 2014 | $327 -36.9% | $55,560 -0.9% |
| 2013 | $517 | $56,040 -0.5% |
| 2012 | $517 +7.2% | $56,340 +3.3% |
| 2011 | $483 -2.3% | $54,540 -2.3% |
| 2010 | $494 +1% | $55,800 +6% |
| 2009 | $489 -0.9% | $52,620 -1.2% |
| 2008 | $493 -0.3% | $53,280 -1% |
| 2007 | $495 +0.1% | $53,820 +1.6% |
| 2006 | $494 +15.9% | $52,980 +18.4% |
| 2005 | $427 | $44,760 -4.5% |
| 2004 | -- | $46,860 |
| 2003 | -- | $46,860 +67.6% |
| 2002 | -- | $27,960 +9.4% |
| 2001 | -- | $25,560 -2.1% |
| 2000 | -- | $26,100 |
Find assessor info on the county website
Monthly payment
Climate risks
Neighborhood: 26452
Nearby schools
Schools provided by the listing agent
- Elementary: Roanoke Elementary
- Middle: Robert L. Bland Middle
- High: Lewis County High
- District: Lewis
Source: NCWV REIN. This data may not be complete. We recommend contacting the local school district to confirm school assignments for this home.
Similar homes
- $199,9003 bd2 ba1.1k sqft75 Hunters Pen Dr, Weston, WV 26452For Sale
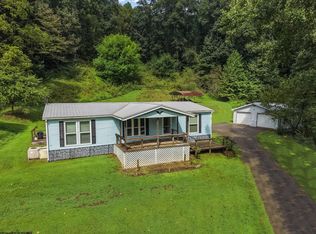 MLS ID #10166834, ALEXIS LINDSAY. NCWV REIN
 - $105,0002 bd1 ba980 sqft1999 Glady Fork Rd, Weston, WV 26452For Sale
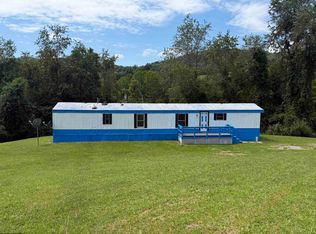 MLS ID #10165321, TINA CUNNINGHAM. NCWV REIN
 - $189,9003 bd2 ba1.3k sqft139 Montgomery Rd, Weston, WV 26452For Sale
 MLS ID #10165998, MARGARET CALE. NCWV REIN
 - $150,0003 bd2 ba1.7k sqft238 S Main St, Burnsville, WV 26335For Sale
 MLS ID #10166976, ALEXANDRA MORAN. NCWV REIN
