Spacious two-story home situated in town on a large, flat lot with a huge backyard and plenty of room to enjoy the outdoors! The home offers 9 rooms, including 4 upstairs bedrooms, plus 2 additional rooms that could serve as guest rooms, offices, playrooms, or hobby spaces. With a full bath on each level, there’s plenty of space and flexibility for a large or growing household. The property also features a cellar and an outbuilding with a loft and two rooms, providing additional storage or workspace. A great opportunity with plenty of indoor and outdoor possibilities!
For sale
$119,000
124 S Main Ave, Weston, WV 26452
4beds
1,664sqft
Single Family Residence
Built in 1915
9,626 Square Feet Lot
$-- Zestimate®
$72/sqft
$-- HOA
What's special
Large flat lotHuge backyardSpacious two-story home
- 19 days
- 231
- 15
Likely to sell faster than
Zillow last checked:
Listing updated:
Listed by:
JONATHON COOK 304-377-0022,
GARTON REAL ESTATE GROUP,
KATE GARTON 304-871-0165,
GARTON REAL ESTATE GROUP
Source: NCWV REIN,MLS#: 10167098
Facts & features
Interior
Bedrooms & bathrooms
- Bedrooms: 4
- Bathrooms: 2
- Full bathrooms: 2
Primary bedroom
- Level: Second
- Area: 180
- Dimensions: 12 x 15
Bedroom 2
- Features: Window Treatment
- Level: Second
- Area: 156
- Dimensions: 12 x 13
Bedroom 3
- Features: Window Treatment
- Level: Second
- Area: 130
- Dimensions: 10 x 13
Bedroom 4
- Features: Whirlpool
- Level: Second
- Area: 120
- Dimensions: 10 x 12
Dining room
- Features: Ceiling Fan(s), Window Treatment
- Level: First
- Area: 156
- Dimensions: 13 x 12
Family room
- Level: First
- Area: 225
- Dimensions: 15 x 15
Kitchen
- Features: Laminate Flooring, Window Treatment, Dining Area
- Level: First
- Area: 132
- Dimensions: 12 x 11
Living room
- Features: Fireplace, Window Treatment
- Level: First
- Area: 240
- Dimensions: 15 x 16
Basement
- Level: Basement
Heating
- Central, Natural Gas
Cooling
- Ceiling Fan(s)
Appliances
- Included: None
- Laundry: Washer Hookup
Features
- Flooring: Laminate, Vinyl, Carpet
- Windows: Window Treatments
- Basement: None
- Attic: Scuttle
- Number of fireplaces: 1
- Fireplace features: Masonry
Interior area
- Total structure area: 1,664
- Total interior livable area: 1,664 sqft
- Finished area above ground: 1,664
- Finished area below ground: 0
Property
Parking
- Total spaces: 2
- Parking features: 2 Cars, Carport, Off Street
- Has carport: Yes
Accessibility
- Accessibility features: Handicap Modified
Features
- Levels: 2
- Stories: 2
- Patio & porch: Patio, Porch
- Exterior features: Private Yard
- Fencing: None
- Has view: Yes
- View description: City Lights, Neighborhood
- Waterfront features: None
Lot
- Size: 9,626 Square Feet
- Dimensions: .221 AC
- Features: Level
Details
- Additional structures: Storage Shed/Outbuilding
- Parcel number: 2107110054.02
Construction
Type & style
- Home type: SingleFamily
- Architectural style: Contemporary
- Property subtype: Single Family Residence
Materials
- Frame, Wood, Vinyl Siding
- Foundation: Masonry
- Roof: Shingle
Condition
- Year built: 1915
Utilities & green energy
- Electric: 100 Amp Service
- Sewer: Public Sewer
- Water: Public
Community & HOA
Community
- Features: Other
HOA
- Has HOA: No
Location
- Region: Weston
Financial & listing details
- Price per square foot: $72/sqft
- Tax assessed value: $62,100
- Annual tax amount: $446
- Date on market: 9/25/2026
- Electric utility on property: Yes
Estimated market value
Not available
Estimated sales range
Not available
$1,309/mo
Price history
| Date | Event | Price |
|---|---|---|
| 9/25/2026 | Listed for sale | $119,000-0.8%$72/sqft |
Source:  NCWV REIN #10167098 Report a problem NCWV REIN #10167098 Report a problem | ||
| 9/19/2026 | Listing removed | $119,900$72/sqft |
Source: NCWV REIN #10163849 Report a problem | ||
| 7/29/2026 | Price change | $119,900-11.2%$72/sqft |
Source: NCWV REIN #10163849 Report a problem | ||
| 3/23/2026 | Listed for sale | $135,000$81/sqft |
Source: NCWV REIN #10163849 Report a problem | ||
Public tax history
| Year | Property taxes | Tax assessment |
|---|---|---|
| 2025 | $894 +9.4% | $37,260 +1.3% |
| 2024 | $817 -50.2% | $36,780 +1.8% |
| 2023 | $1,640 | $36,120 |
| 2022 | $1,640 | $36,120 +2% |
| 2021 | -- | $35,400 +1.4% |
| 2020 | -- | $34,920 -1.7% |
| 2019 | -- | $35,520 |
Find assessor info on the county website
Monthly payment
Est. payment
Payment breakdown
Explore the cost of this home by adjusting the details. Changes won't be saved.Climate risks
Neighborhood: 26452
Nearby schools
Schools provided by the listing agent
- Elementary: Peterson-Central Elementary
- Middle: Robert L. Bland Middle
- High: Lewis County High
- District: Lewis
Source: NCWV REIN. This data may not be complete. We recommend contacting the local school district to confirm school assignments for this home.
Similar homes
- $131,0004 bd2 ba1.8k sqft38 Kitson St, Weston, WV 26452For Sale
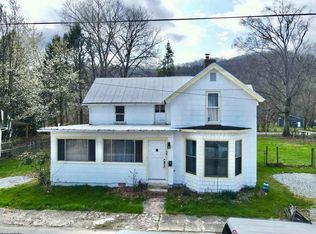 MLS ID #10163977, CASSIE MOATS. NCWV REIN
 - $145,0003 bd2 ba2k sqft224 Bland St, Weston, WV 26452For Sale
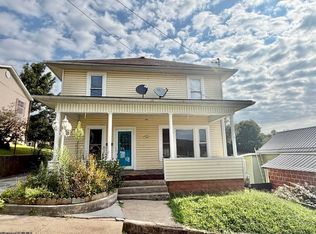 MLS ID #10166782, CASSIE MOATS. NCWV REIN
 - $114,0002 bd1 ba1k sqft389 Monroe Ave, Weston, WV 26452For Sale
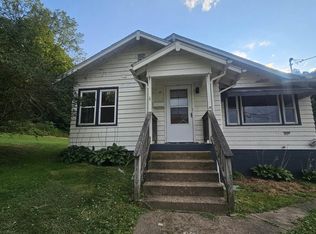 MLS ID #10166173, KRISTI SMITH. NCWV REIN
 - $95,0003 bd2 ba2.1k sqft515 Center Ave, Weston, WV 26452For Sale
 MLS ID #10166444, KATE GARTON. NCWV REIN
