Well-maintained stick built 3-bedroom, 1-bath, total electric home located within the city limits of Weston. Features include new HVAC installed in 2026, electric heat and air, situated on nice level corner lot, 1 car garage. Conveniently located close to town and shopping. Move-in ready!
For sale
Price cut: $4K (9/27)
$155,000
315 State St, Weston, WV 26452
3beds
960sqft
Single Family Residence
Built in 1976
-- sqft lot
$146,800 Zestimate®
$161/sqft
$-- HOA
What's special
Electric heat and airNice level corner lot
- 67 days
- 155
- 12
Zillow last checked:
Listing updated:
Listed by:
KRISTI SMITH 304-266-2572,
BETTER HOMES AND GARDENS REAL ESTATE CENTRAL
Source: NCWV REIN,MLS#: 10166167
Facts & features
Interior
Bedrooms & bathrooms
- Bedrooms: 3
- Bathrooms: 1
- Full bathrooms: 1
Primary bedroom
- Level: First
- Area: 127.5
- Dimensions: 10 x 12.75
Bedroom 2
- Level: First
- Area: 102.51
- Dimensions: 10.17 x 10.08
Bedroom 3
- Level: First
- Area: 103.58
- Dimensions: 9.42 x 11
Dining room
- Features: Laminate Flooring
- Level: First
- Area: 80.44
- Dimensions: 8.25 x 9.75
Kitchen
- Features: Laminate Flooring
- Level: First
- Area: 116.4
- Dimensions: 9.25 x 12.58
Living room
- Features: Ceiling Fan(s)
- Level: First
- Area: 184.88
- Dimensions: 14.5 x 12.75
Basement
- Level: Basement
Heating
- Central, Electric
Cooling
- Ceiling Fan(s), Central Air, Electric
Appliances
- Included: Dishwasher, Refrigerator, Wall Oven
Features
- High Speed Internet, Single Level Living
- Flooring: Ceramic Tile, Laminate, Vinyl, Carpet
- Basement: None
- Attic: Scuttle
- Has fireplace: No
- Fireplace features: None
Interior area
- Total structure area: 960
- Total interior livable area: 960 sqft
- Finished area above ground: 960
- Finished area below ground: 0
Property
Parking
- Total spaces: 3
- Parking features: 3+ Cars, Off Street
- Garage spaces: 1
Features
- Levels: 1
- Stories: 1
- Patio & porch: Porch
- Fencing: None
- Has view: Yes
- View description: Neighborhood
- Waterfront features: None
Lot
- Dimensions: 75.30 x 74 x 71 x 63
- Features: Corner Lot, Level
Details
- Parcel number: 070008005800000000
Construction
Type & style
- Home type: SingleFamily
- Architectural style: Ranch
- Property subtype: Single Family Residence
Materials
- Block, Aluminum Siding
- Foundation: Block
- Roof: Shingle
Condition
- Year built: 1976
Utilities & green energy
- Electric: 200 Amps
- Sewer: Public Sewer
- Water: Public
- Utilities for property: Cable Available
Community & HOA
Community
- Features: Other
HOA
- Has HOA: No
Location
- Region: Weston
Financial & listing details
- Price per square foot: $161/sqft
- Tax assessed value: $72,500
- Annual tax amount: $957
- Date on market: 7/30/2026
- Electric utility on property: Yes
Estimated market value
$146,800
$139,000 - $154,000
$1,021/mo
Price history
| Date | Event | Price |
|---|---|---|
| 9/27/2026 | Price change | $155,000-2.5%$161/sqft |
Source:  NCWV REIN #10166167 Report a problem NCWV REIN #10166167 Report a problem | ||
| 7/30/2026 | Listed for sale | $159,000+25.2%$166/sqft |
Source: NCWV REIN #10166167 Report a problem | ||
| 7/27/2022 | Sold | $127,000$132/sqft |
Source: Public Record Report a problem | ||
| 6/2/2022 | Listed for sale | $127,000+253.8%$132/sqft |
Source: NCWV REIN #10144093 Report a problem | ||
| 1/23/2011 | Listing removed | $35,900$37/sqft |
Source: ALL SERVICE REALTY, INC. #10076985 Report a problem | ||
| 12/31/2010 | Price change | $35,900-16.3%$37/sqft |
Source: ALL SERVICE REALTY, INC. #10076985 Report a problem | ||
| 12/17/2010 | Price change | $42,900-6.5%$45/sqft |
Source: ALL SERVICE REALTY, INC. #10076985 Report a problem | ||
| 11/20/2010 | Price change | $45,900-6.1%$48/sqft |
Source: ALL SERVICE REALTY, INC. #10076985 Report a problem | ||
| 11/2/2010 | Price change | $48,900-5.8%$51/sqft |
Source: ALL SERVICE REALTY, INC. #10076985 Report a problem | ||
| 10/10/2010 | Listed for sale | $51,900$54/sqft |
Source: ALL SERVICE REALTY, INC. #10076985 Report a problem | ||
Public tax history
| Year | Property taxes | Tax assessment |
|---|---|---|
| 2025 | $1,043 +8.4% | $43,500 +0.4% |
| 2024 | $962 +7.8% | $43,320 +10.2% |
| 2023 | $892 +37.6% | $39,300 +37.6% |
| 2022 | $649 +1.9% | $28,560 +1.9% |
| 2021 | $636 | $28,020 +0.2% |
| 2020 | -- | $27,960 -0.6% |
| 2019 | $639 +0.9% | $28,140 +0.6% |
| 2018 | $633 +2.8% | $27,960 +1.7% |
| 2017 | $616 -2.8% | $27,480 +1.3% |
| 2016 | $634 +0.7% | $27,120 +0.7% |
| 2015 | $629 +3.1% | $26,940 +3.2% |
| 2014 | $610 +3.6% | $26,100 +3.6% |
| 2013 | $589 | $25,200 |
| 2012 | $589 +76.2% | $25,200 -14.5% |
| 2011 | $334 +0.3% | $29,460 -1.2% |
| 2010 | $333 -0.6% | $29,820 +3.8% |
| 2009 | $335 +2.4% | $28,740 +2.1% |
| 2008 | $327 -0.6% | $28,140 -1.3% |
| 2007 | $329 +23.3% | $28,500 +26.3% |
| 2006 | $267 -10.5% | $22,560 -9% |
| 2005 | $298 | $24,780 |
| 2004 | -- | $24,780 |
| 2003 | -- | $24,780 -4.6% |
| 2002 | -- | $25,980 +20.6% |
| 2001 | -- | $21,540 -11.1% |
| 2000 | -- | $24,240 |
Find assessor info on the county website
Monthly payment
Est. payment
Payment breakdown
Explore the cost of this home by adjusting the details. Changes won't be saved.Climate risks
Neighborhood: 26452
Nearby schools
Schools provided by the listing agent
- Elementary: Peterson-Central Elementary
- Middle: Robert L. Bland Middle
- High: Lewis County High
- District: Lewis
Source: NCWV REIN. This data may not be complete. We recommend contacting the local school district to confirm school assignments for this home.
Similar homes
- $165,0003 bd2 ba1.2k sqft121 E 4th St, Weston, WV 26452For Sale
 MLS ID #10166731, TIA WOLSKI. NCWV REIN
 - $114,0002 bd1 ba1k sqft389 Monroe Ave, Weston, WV 26452For Sale
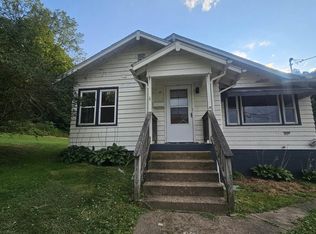 MLS ID #10166173, KRISTI SMITH. NCWV REIN
 - $199,9003 bd2 ba1.1k sqft75 Hunters Pen Dr, Weston, WV 26452For Sale
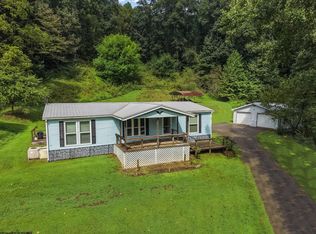 MLS ID #10166834, ALEXIS LINDSAY. NCWV REIN
 - $189,9003 bd2 ba1.3k sqft139 Montgomery Rd, Weston, WV 26452For Sale
 MLS ID #10165998, MARGARET CALE. NCWV REIN
