Timeless 1928 home showcasing beautiful hardwood floors, rich natural woodwork, and four decorative fireplaces that highlight its historic charm. This home offers spacious living areas, tall ceilings, and classic detail throughout. This character-filled home is ready for its next owner to appreciate its craftsmanship and make it their own. The property does need exterior repairs and updates, making it an excellent opportunity for buyers looking to restore and personalize a historic home. Being sold as is.
For sale
Price cut: $7K (10/1)
$72,000
114 High St, Weston, WV 26452
3beds
1,716sqft
Single Family Residence
Built in 1928
2,526 Square Feet Lot
$-- Zestimate®
$42/sqft
$-- HOA
What's special
Four decorative fireplacesBeautiful hardwood floorsClassic detail throughoutTall ceilingsRich natural woodwork
- 70 days
- 591
- 52
Zillow last checked:
Listing updated:
Listed by:
TINA CUNNINGHAM 304-406-2131,
BETTER HOMES AND GARDENS REAL ESTATE CENTRAL
Source: NCWV REIN,MLS#: 10166179
Facts & features
Interior
Bedrooms & bathrooms
- Bedrooms: 3
- Bathrooms: 2
- Full bathrooms: 1
- 1/2 bathrooms: 1
Rooms
- Room types: Office, Foyer, Formal Dining Rm, Laundry/Utility, First Floor Laundry/Util.
Primary bedroom
- Level: Second
- Area: 196
- Dimensions: 14 x 14
Bedroom 2
- Features: Fireplace, Wood Floor
- Level: Second
- Area: 168
- Dimensions: 14 x 12
Bedroom 3
- Features: Wood Floor
- Level: Second
- Area: 48
- Dimensions: 8 x 6
Dining room
- Features: Fireplace, Wood Floor, Balcony/Deck
- Level: First
- Area: 144
- Dimensions: 12 x 12
Kitchen
- Features: Tile Floor
- Level: First
- Area: 99
- Dimensions: 11 x 9
Living room
- Features: Fireplace, Ceiling Fan(s), Wood Floor
- Level: First
- Area: 266
- Dimensions: 19 x 14
Basement
- Level: Basement
Heating
- Forced Air, Natural Gas
Cooling
- Window Unit(s), Ceiling Fan(s)
Appliances
- Included: Countertop Range, Dishwasher
- Laundry: Gas Dryer Hookup
Features
- High Speed Internet
- Flooring: Wood, Ceramic Tile, Vinyl
- Doors: Storm Door(s)
- Windows: Storm Window(s)
- Basement: Partial,Unfinished,Walk-Out Access,Concrete
- Attic: Finished,Permanent Stairs
- Number of fireplaces: 4
- Fireplace features: Gas Logs, Gas Starter
Interior area
- Total structure area: 2,456
- Total interior livable area: 1,716 sqft
- Finished area above ground: 1,716
- Finished area below ground: 0
Property
Parking
- Parking features: On Street
- Has uncovered spaces: Yes
Features
- Levels: Two
- Stories: 3
- Patio & porch: Porch, Deck
- Fencing: None
- Has view: Yes
- View description: Neighborhood
- Waterfront features: None
Lot
- Size: 2,526 Square Feet
- Dimensions: 52 x 49 x 49 x 68
- Features: Sloped
Details
- Parcel number: 070012018700000000
Construction
Type & style
- Home type: SingleFamily
- Property subtype: Single Family Residence
Materials
- Frame, Wood Siding
- Foundation: Block
- Roof: Shingle
Condition
- Year built: 1928
Utilities & green energy
- Electric: 200 Amps, Other
- Sewer: Public Sewer
- Water: Public
- Utilities for property: Cable Available
Community & HOA
Community
- Features: Park, Playground, Pool, Golf, Shopping/Mall, Library, Medical Facility, Public Transportation
HOA
- Has HOA: No
Location
- Region: Weston
Financial & listing details
- Price per square foot: $42/sqft
- Tax assessed value: $68,000
- Annual tax amount: $501
- Date on market: 7/31/2026
- Electric utility on property: Yes
Estimated market value
Not available
Estimated sales range
Not available
$1,349/mo
Price history
| Date | Event | Price |
|---|---|---|
| 10/1/2026 | Price change | $72,000-8.9%$42/sqft |
Source:  NCWV REIN #10166179 Report a problem NCWV REIN #10166179 Report a problem | ||
| 9/14/2026 | Price change | $79,000-11.2%$46/sqft |
Source: NCWV REIN #10166179 Report a problem | ||
| 7/31/2026 | Listed for sale | $89,000+345%$52/sqft |
Source: NCWV REIN #10166179 Report a problem | ||
| 12/14/2016 | Sold | $20,000-47.2%$12/sqft |
Source: Public Record Report a problem | ||
| 11/16/2016 | Pending sale | $37,900$22/sqft |
Source: ALL SERVICE REALTY #10106177 Report a problem | ||
| 10/4/2016 | Price change | $37,900-11.7%$22/sqft |
Source: ALL SERVICE REALTY #10106177 Report a problem | ||
| 7/16/2016 | Price change | $42,900-10.6%$25/sqft |
Source: ALL SERVICE REALTY #10106177 Report a problem | ||
| 3/28/2016 | Listed for sale | $48,000$28/sqft |
Source: ALL SERVICE REALTY #10106177 Report a problem | ||
| 2/22/2016 | Pending sale | $48,000$28/sqft |
Source: ALL SERVICE REALTY #10106177 Report a problem | ||
| 1/5/2016 | Listed for sale | $48,000$28/sqft |
Source: ALL SERVICE REALTY #10106177 Report a problem | ||
| 12/10/2015 | Pending sale | $48,000$28/sqft |
Source: ALL SERVICE REALTY #10106177 Report a problem | ||
| 11/19/2015 | Listed for sale | $48,000$28/sqft |
Source: ALL SERVICE REALTY #10106177 Report a problem | ||
| 7/1/2015 | Listing removed | $48,000$28/sqft |
Source: GARTON REAL ESTATE #10100885 Report a problem | ||
| 5/16/2015 | Price change | $48,000-26.2%$28/sqft |
Source: GARTON REAL ESTATE #10100885 Report a problem | ||
| 1/1/2015 | Listed for sale | $65,000$38/sqft |
Source: Garton Real Estate Inc. #10100885 Report a problem | ||
Public tax history
| Year | Property taxes | Tax assessment |
|---|---|---|
| 2025 | $978 +9.8% | $40,800 +1.6% |
| 2024 | $891 +1.9% | $40,140 +4.2% |
| 2023 | $875 +5.1% | $38,520 +5.1% |
| 2022 | $832 +2.2% | $36,660 +2.2% |
| 2021 | $815 | $35,880 +2.4% |
| 2020 | -- | $35,040 +0.5% |
| 2019 | $792 +2.6% | $34,860 +2.3% |
| 2018 | $772 +29.2% | $34,080 +27.9% |
| 2017 | $597 -2.1% | $26,640 +2.1% |
| 2016 | $610 +1.5% | $26,100 +1.4% |
| 2015 | $601 +107.6% | $25,740 +3.9% |
| 2014 | $290 +5.4% | $24,780 +3.8% |
| 2013 | $275 | $23,880 +1.5% |
| 2012 | $275 +5.4% | $23,520 +2.3% |
| 2011 | $261 +2.1% | $22,980 +0.5% |
| 2010 | $255 -0.8% | $22,860 +3.5% |
| 2009 | $257 +3.7% | $22,080 +3.4% |
| 2008 | $248 +0.7% | $21,360 |
| 2007 | $247 +20.2% | $21,360 +23.2% |
| 2006 | $205 +2.6% | $17,340 +4.3% |
| 2005 | $200 | $16,620 -0.7% |
| 2004 | -- | $16,740 |
| 2003 | -- | $16,740 -5.4% |
| 2002 | -- | $17,700 +22.9% |
| 2001 | -- | $14,400 |
| 2000 | -- | $14,400 |
Find assessor info on the county website
Monthly payment
Est. payment
Payment breakdown
Explore the cost of this home by adjusting the details. Changes won't be saved.Climate risks
Neighborhood: 26452
Nearby schools
Schools provided by the listing agent
- Elementary: Peterson-Central Elementary
- Middle: Robert L. Bland Middle
- High: Lewis County High
- District: Lewis
Source: NCWV REIN. This data may not be complete. We recommend contacting the local school district to confirm school assignments for this home.
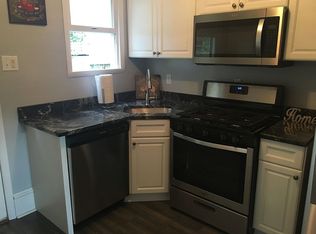
Similar homes
- $95,0003 bd2 ba2.1k sqft515 Center Ave, Weston, WV 26452For Sale
 MLS ID #10166444, KATE GARTON. NCWV REIN
 - $58,0002 bd1 ba1k sqft684 Locust Ave, Weston, WV 26452For Sale
 MLS ID #10166724, CASSIE MOATS. NCWV REIN
 - $85,0002 bd1 ba1.3k sqft204-208 W 7th St, Weston, WV 26452For Sale
 MLS ID #10163487, KRISTEN SCHOENEBERGER. NCWV REIN
 - $54,9992 bd1 ba1k sqft150 Minnich St, Weston, WV 26452For Sale
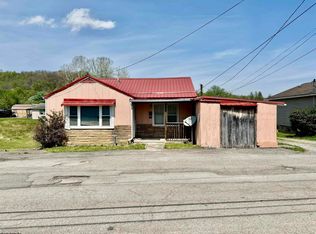 MLS ID #10164306, TINA CUNNINGHAM. NCWV REIN
